
remote design
From a designer, for designers
Started in Salem, Oregon 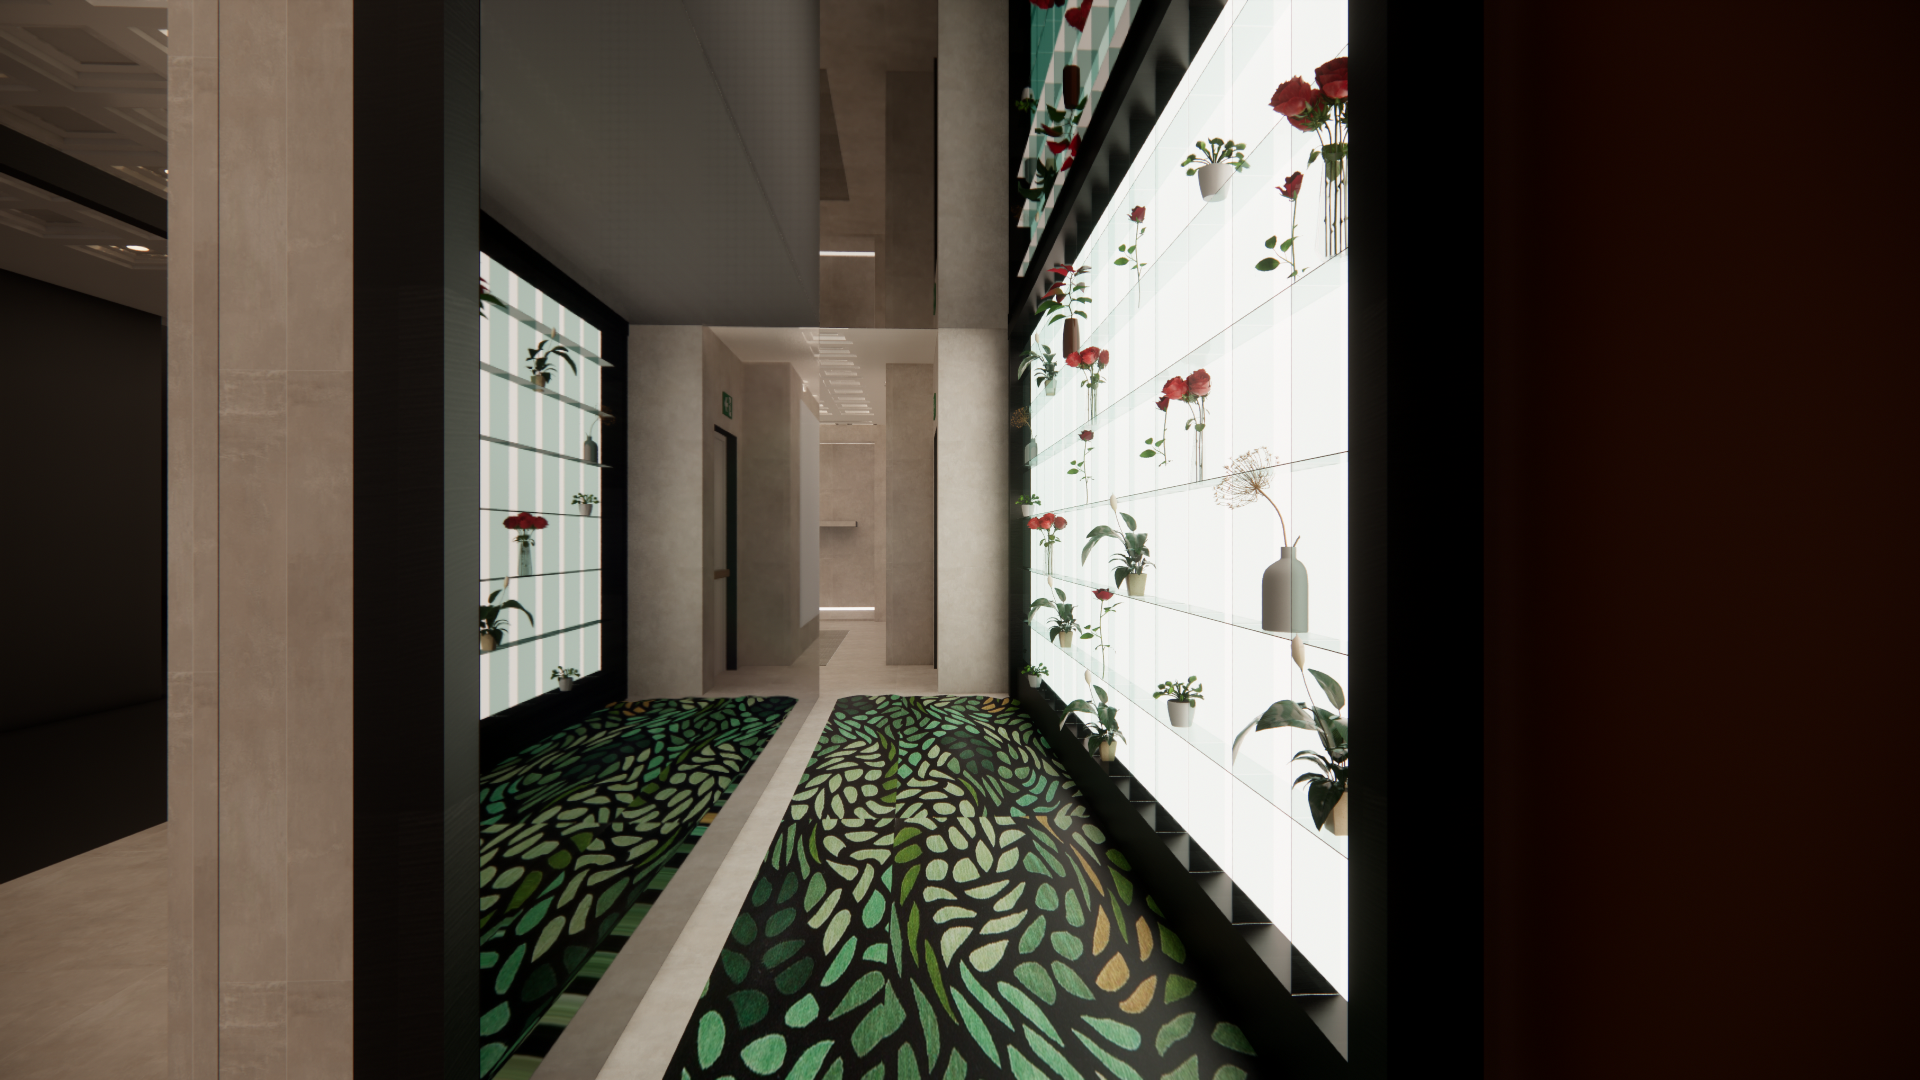
Remote design
For when you need a hand, but don’t want to hire full time.
Supporting your business when the projects flow in and you need someone who can take your project from idea to technical drawings and renders.
Meet anna
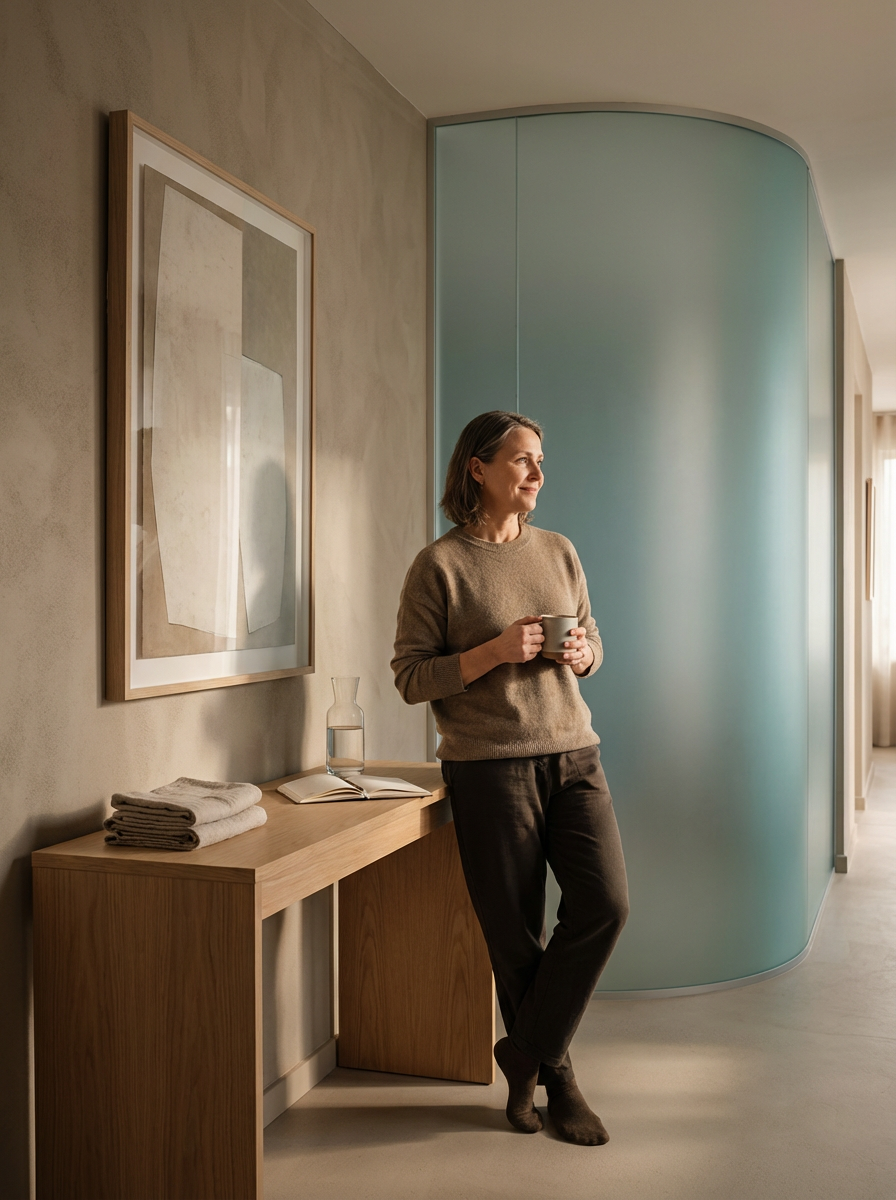
The interior designer behind LES.
Known to do things at the beat of her own drum, Anna went to school for Interior Design and has found her true passion in the world of design.
Originally from Illinois, Anna has gone to many *different* places to work and grow as a designer. She started her journey at Iowa State University, earning her BFA in Interior Design and gaining invaluable experiences in diverse sectors of the industry. From residential, to luxury retail and commercial hospitality, Anna has worked on diverse projects scopes and scales.
While in school, Anna had the opportunity to study in Paris, France. Putting her second language to the test, she studied the history, design, symbolism, and cultural elements of cathedrals in the northern regions.
Following that first experience abroad, she craved more. Anna decided to teach herself Italian, and go to Rome where she collaborated on luxury retail projects for both small businesses, and big name brands such as LOEWE.
After finishing her degree, Anna moved to Salem, Oregon to work as a designer in the residential remodeling world.
Now, she offers her technical skills and design expertise for designers to take back more of their time to focus on what matters most. Let Anna take a little off your plate, so you can enjoy life with your time back in your hands.
LES
/lez/
design
LES Design
Les, meaning the plural article “the” in French, is an arrangement of letters that are close to my heart.
L for my dad
E for my sister
S for my mom and I
In this order I get two personal significances in one name: honoring my family, and the first foreign language that I learned. Incorporating my family into the name is something I knew would bring meaningful significance to the work that I do, paired with the French translation to “the designs” is the perfect way to stay true to myself, and ensure that LES Designs remains a passion of mine.
-
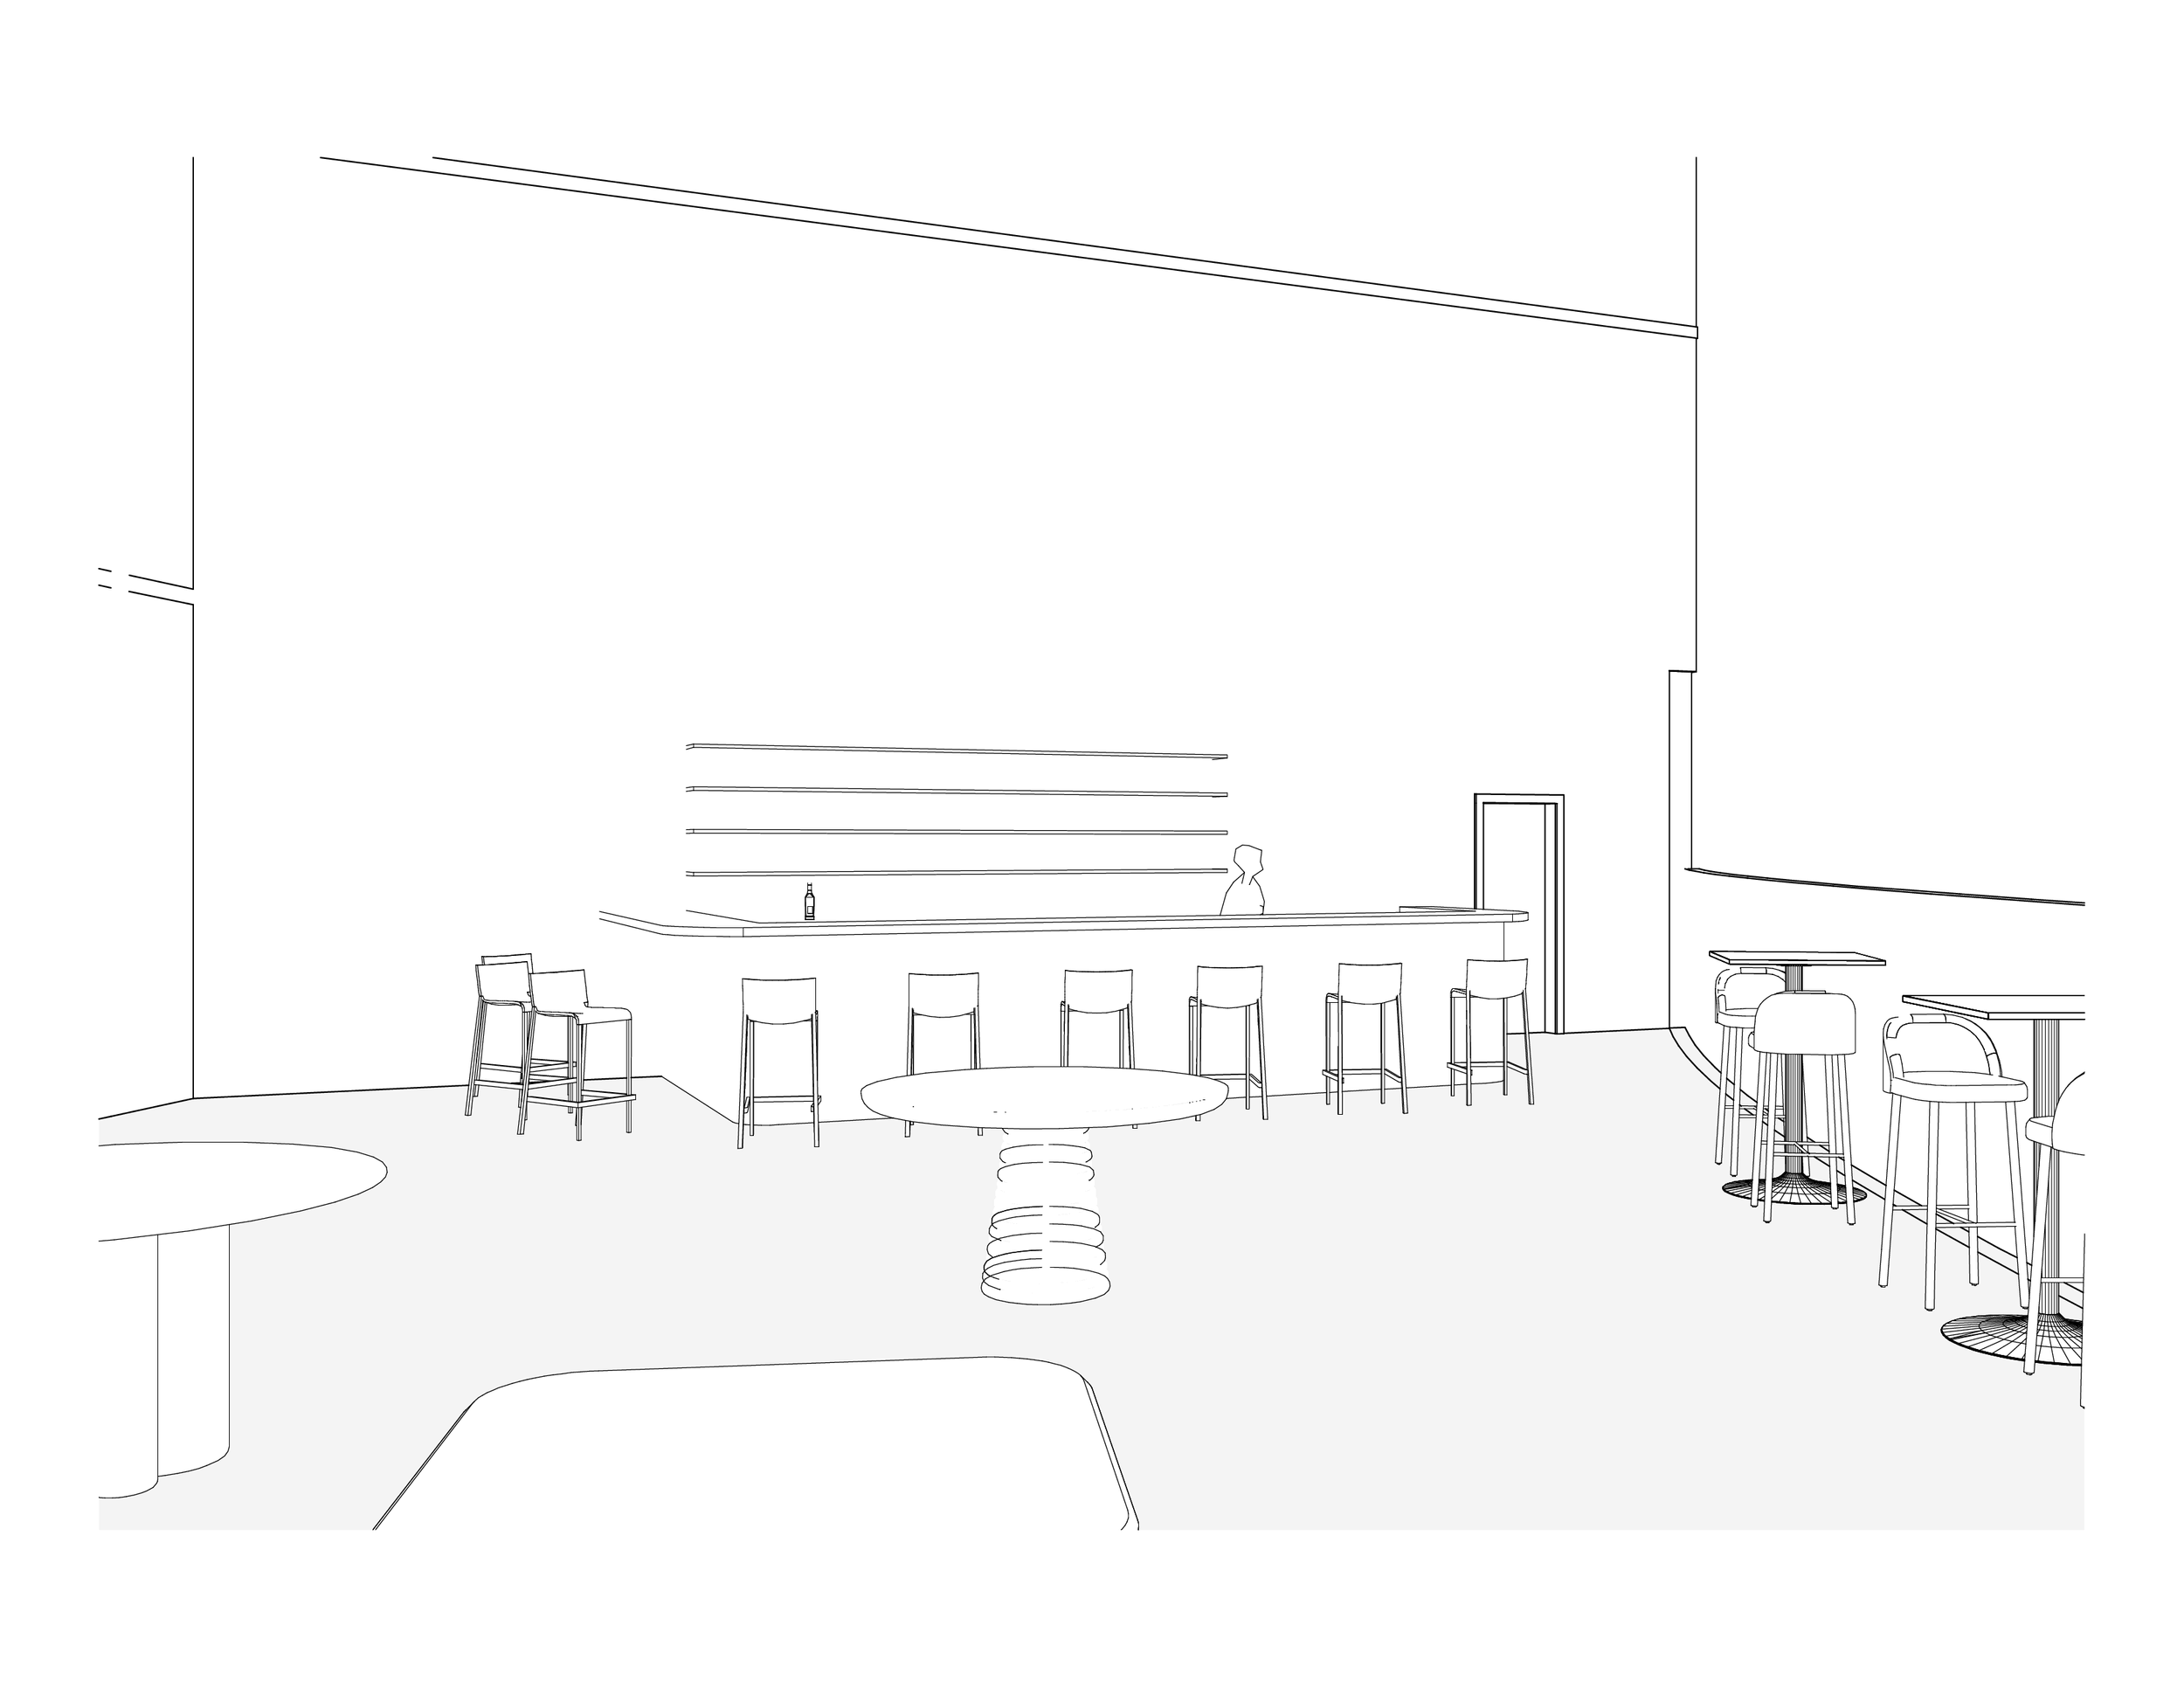
Floor plans, RCPs, wall sections and elevations assembled into professional documentation layouts
-
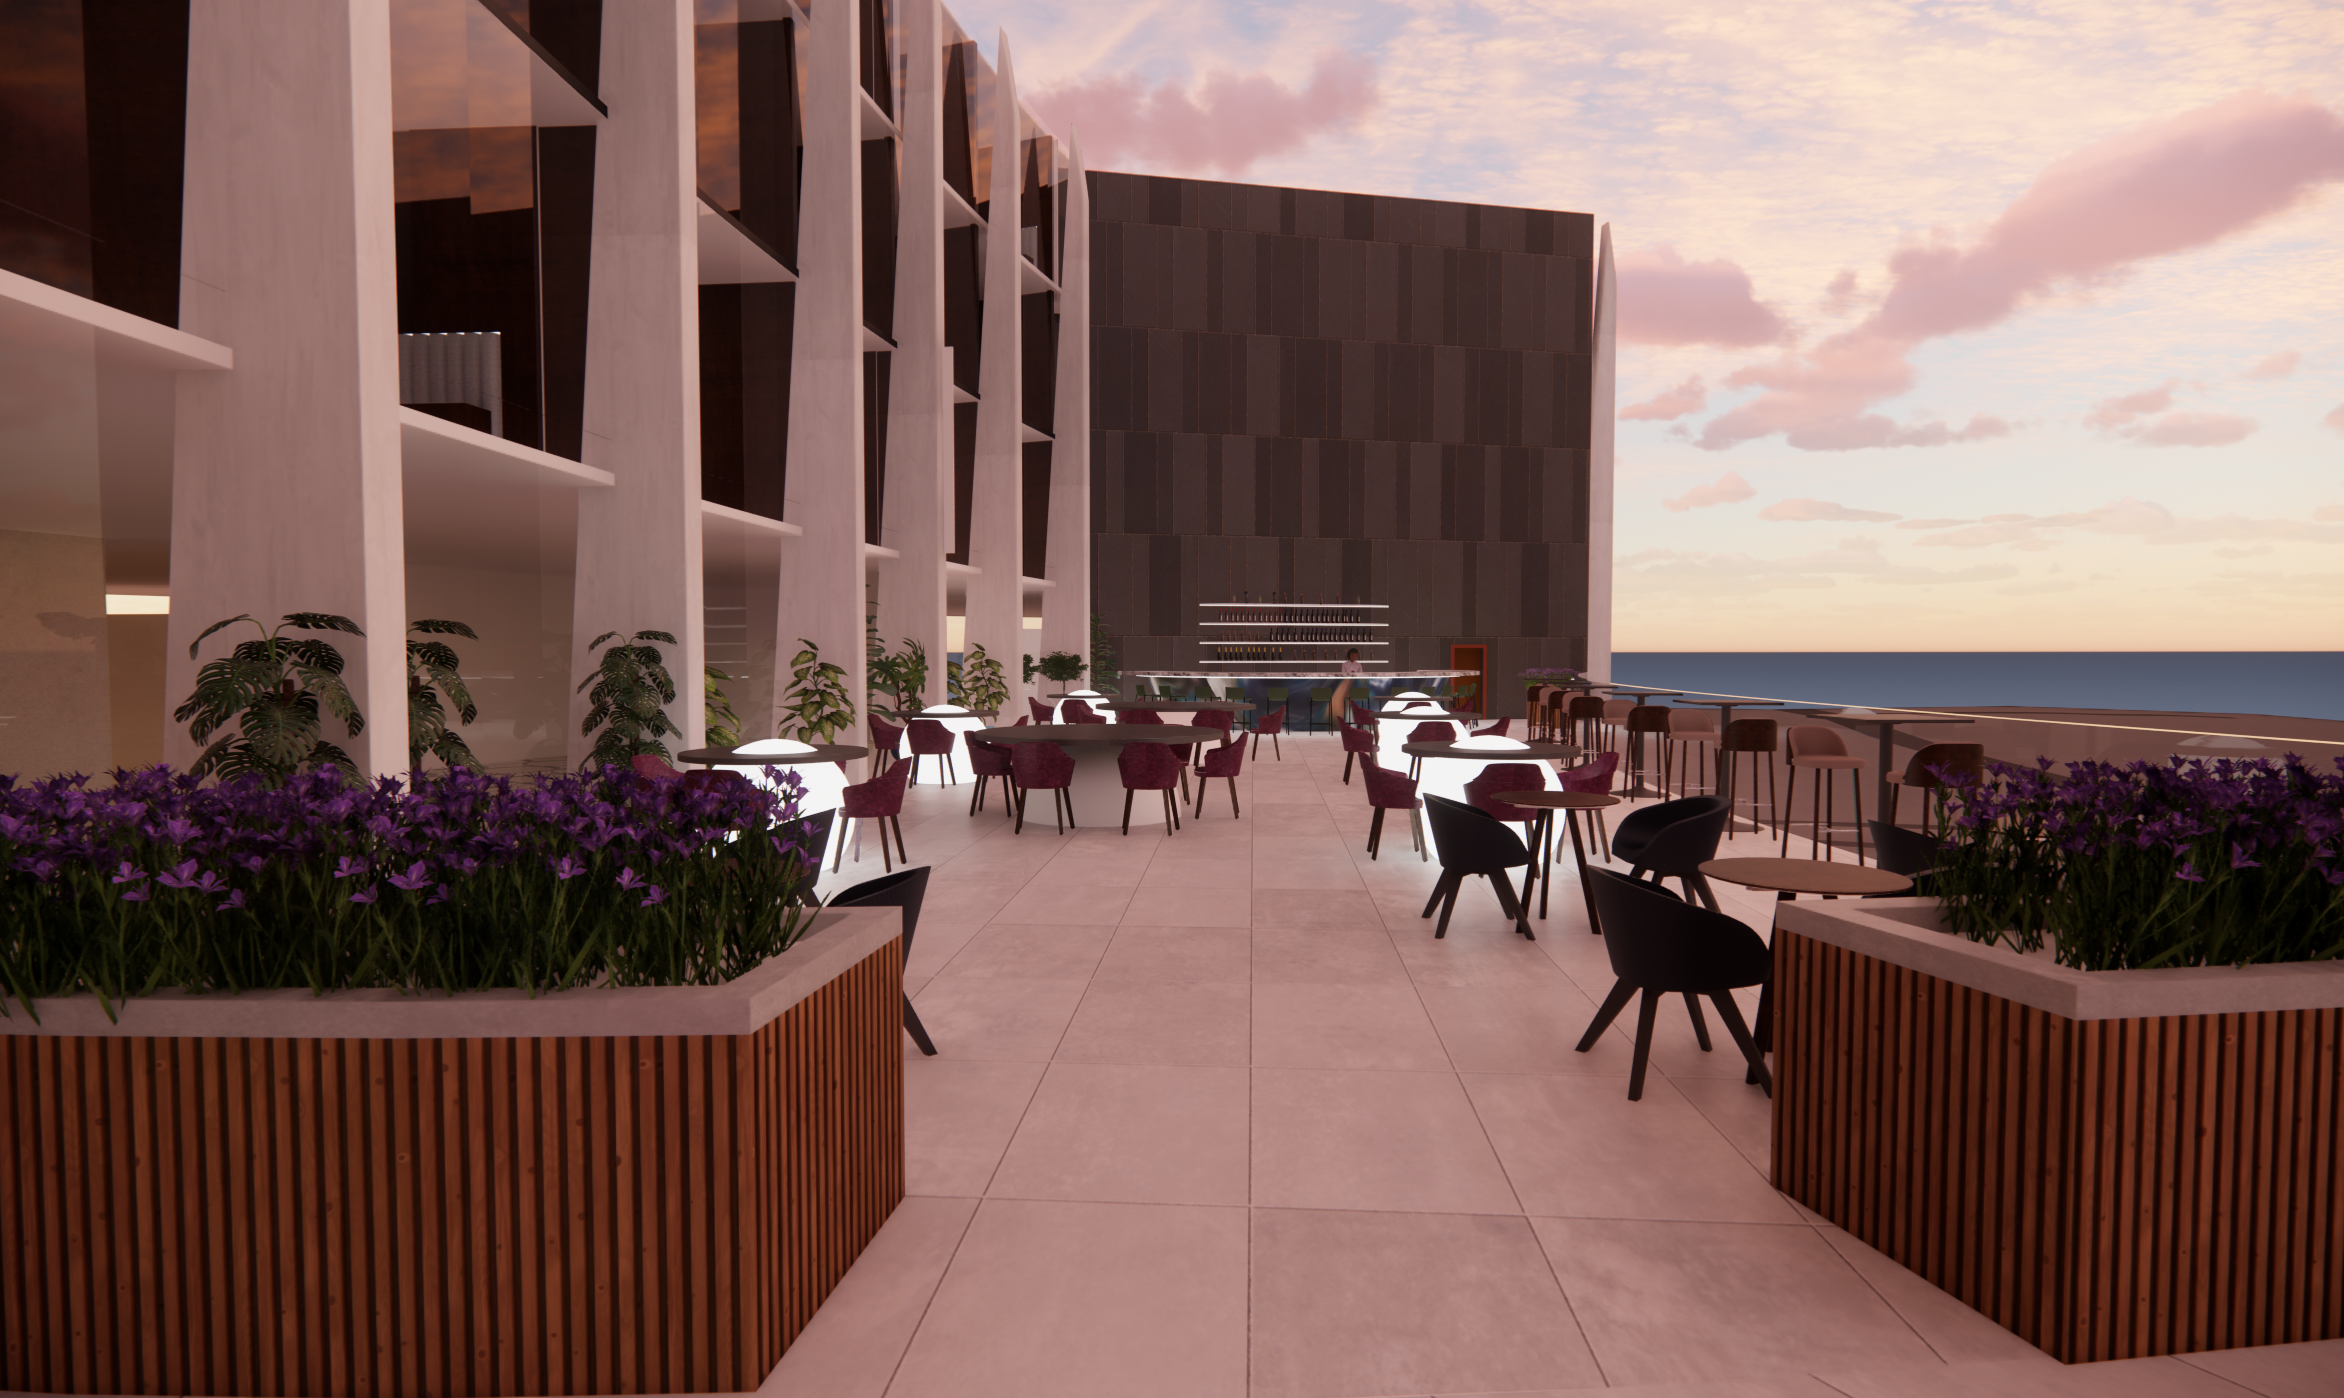
Presentation ready 3D realistic renderings of your space.
-
LES offers support with the design side of your project.
Includes floor plan options based on scope and client needs and wants.
-
Need a project taken from idea to complete design package?
LES will develop a design package including proposed floor plans with detailed measurements, notes and specifications, 3D renderings, as well as material and finish selections and FF&E.
You provide the measurements, any photos and videos if applicable, budget, and any other information necessary for your scope.
faqs
-
LES provides dimensioned floor plans using CAD software best fit to your project. You provide the measurements, photos if applicable, and what you are looking for in your project.
LES will create a scope of work including project deliverables unique to your project needs, timeline, and budget.
-
We calculate fees based on scope, complexity, and projected resources, then present a transparent proposal.
-
Each project timeline is unique and determined based on scope, your deadlines, and our capacity.
LES works alongside your timeframe to ensure quality work is delivered on time when you need it.
-
Yes! Prior to starting each project, LES will evaluate your scope and determine a suggested amount of revisions. Any additional revisions not included in original scope will be added to the project as a change order.
Additional revision cost will be calculated based on our hourly rate.
-
LES uses Chief Architect for most residential projects, and Revit for light commercial/conceptual projects.