
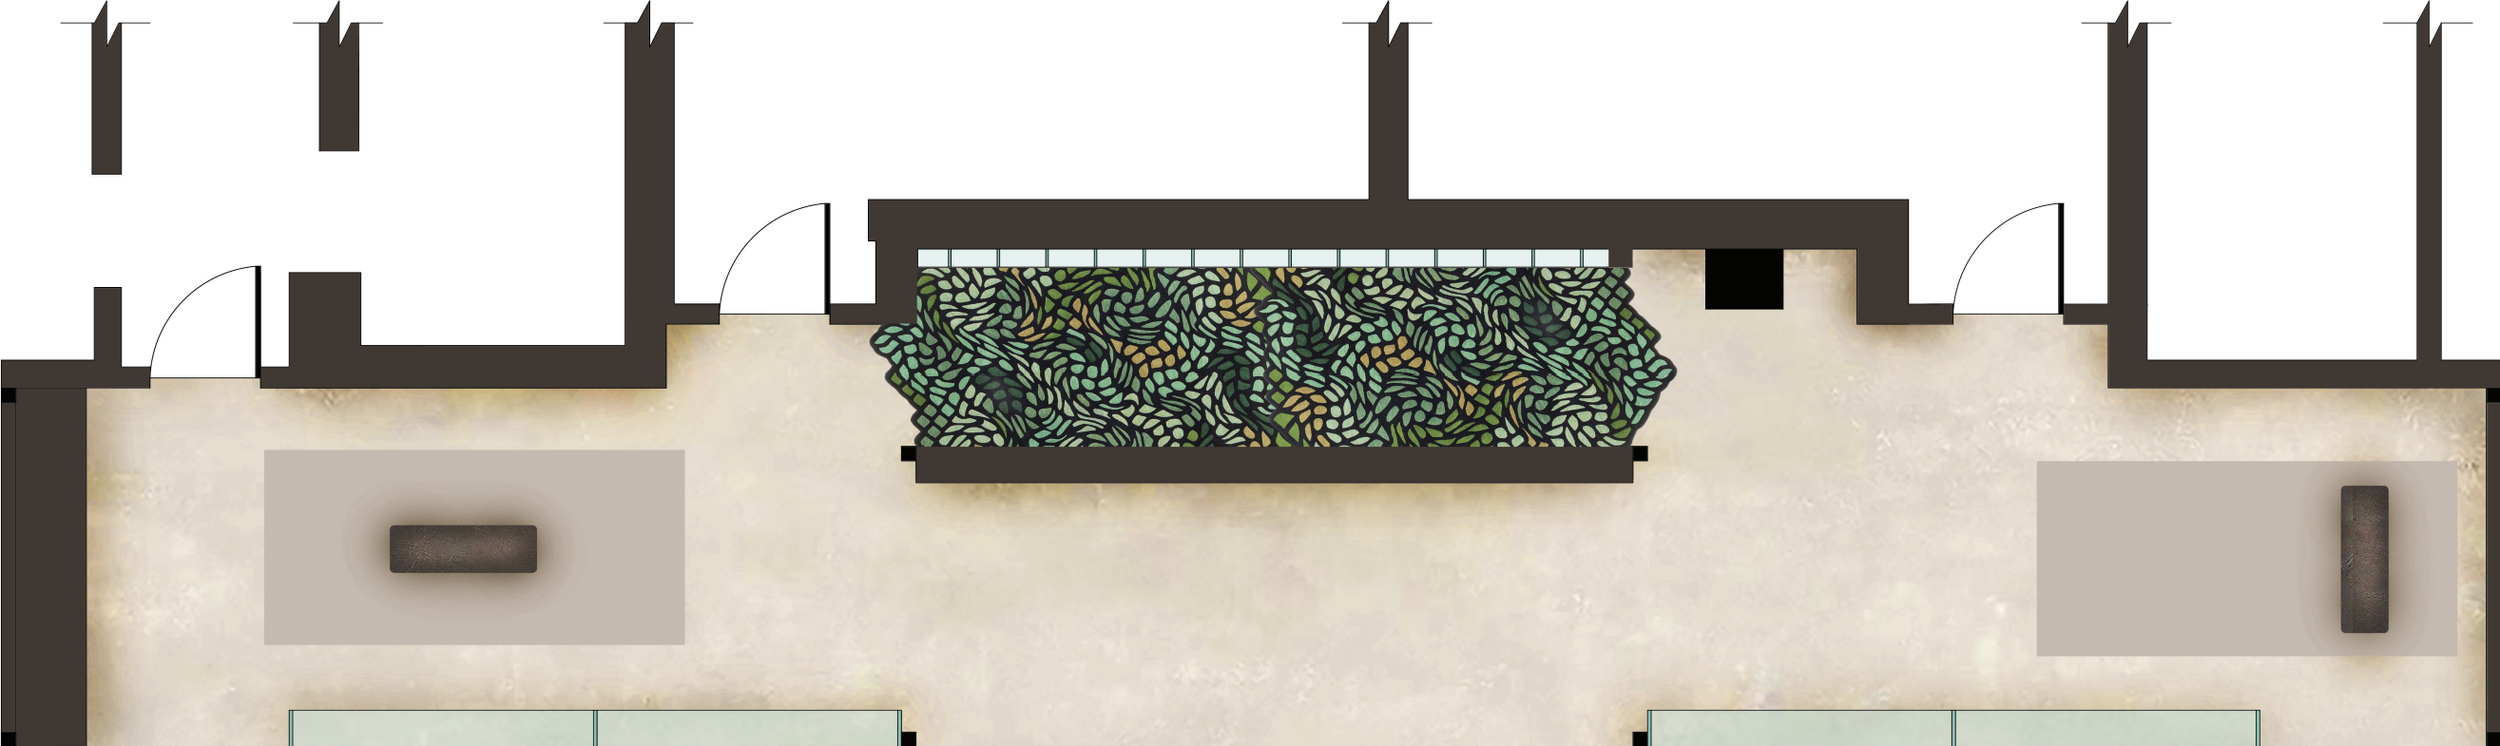
remote design.
anytime, anywhere
-
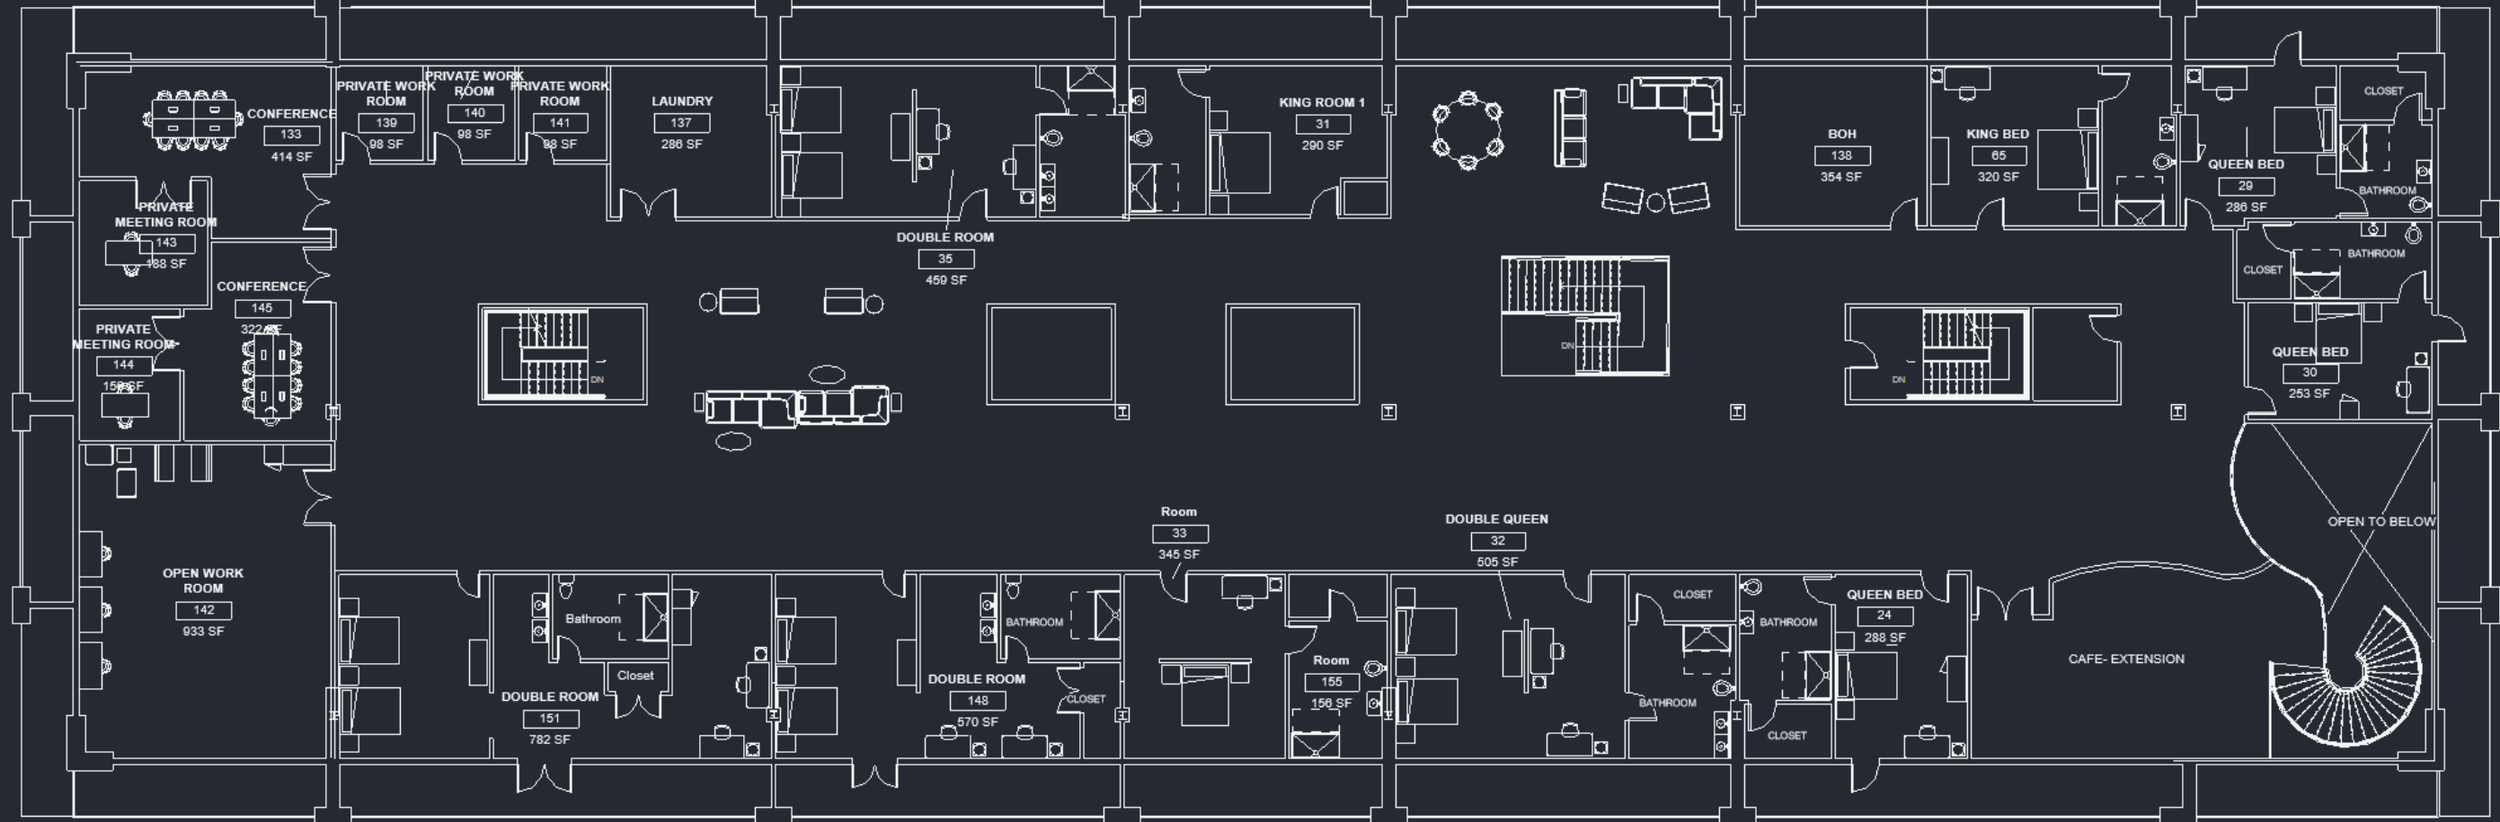
You provide the measurements, LES provides the drawings.
-
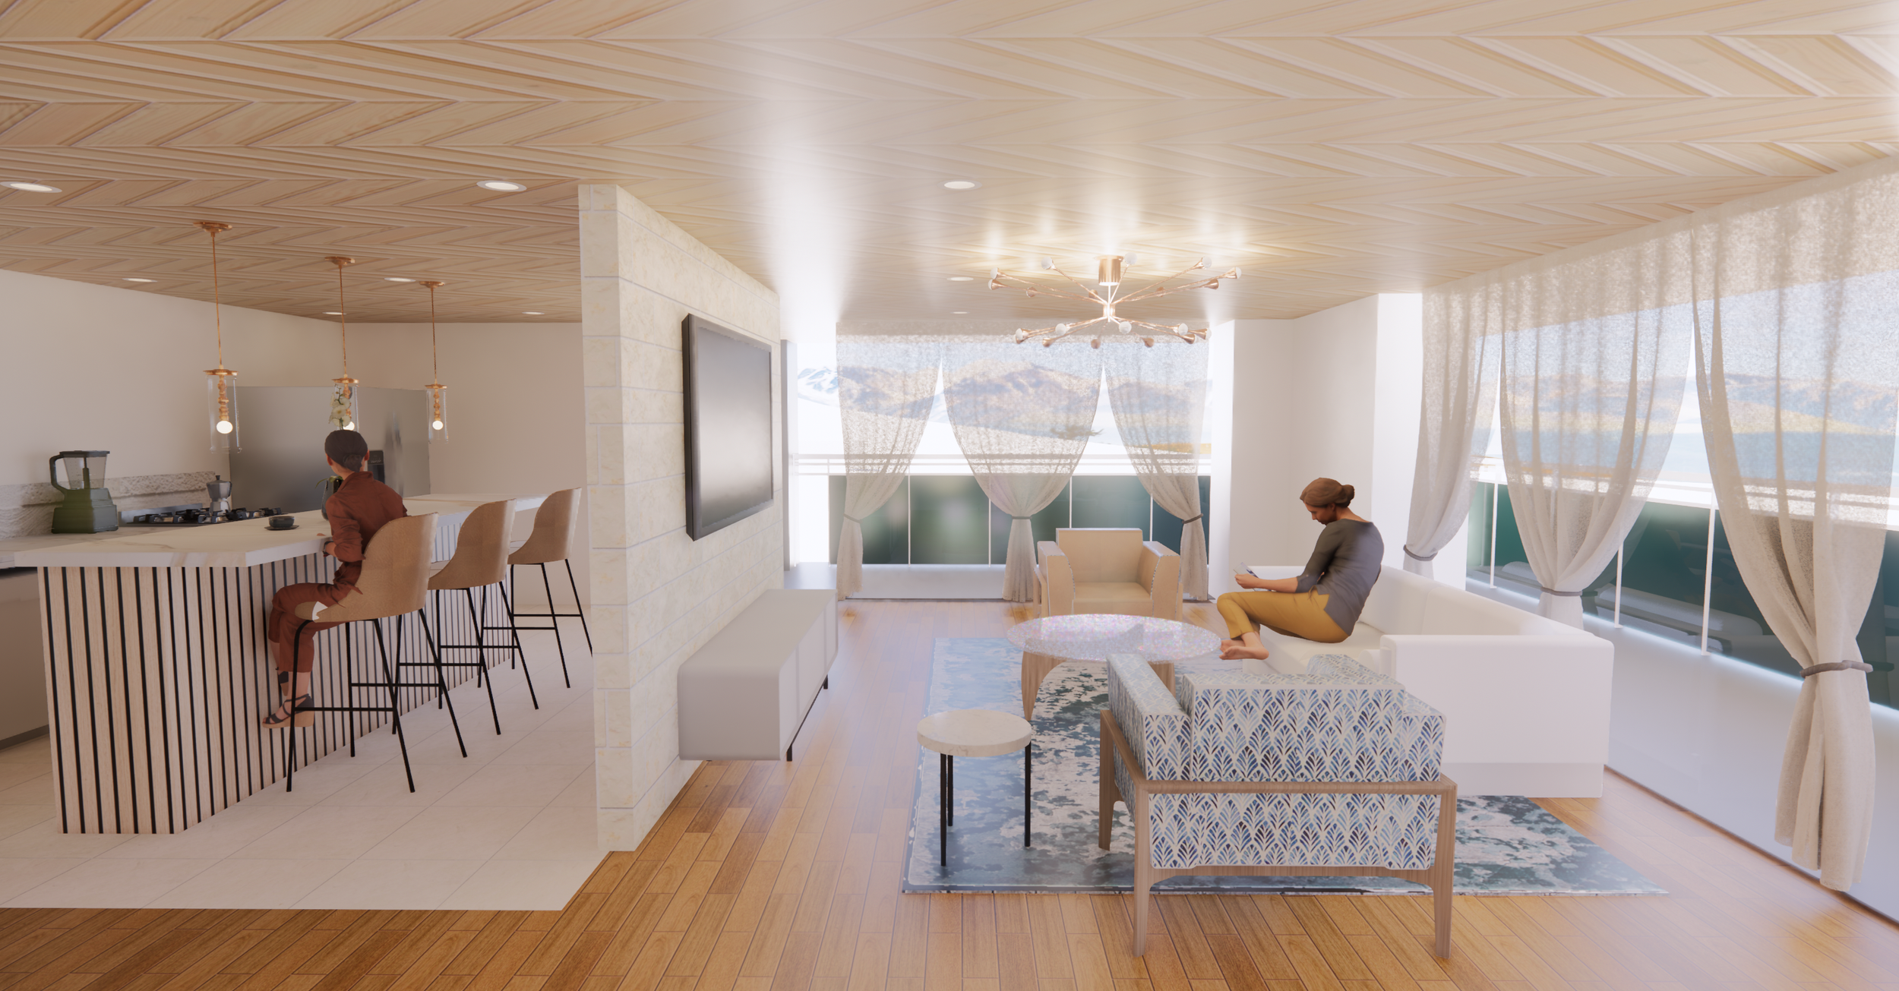
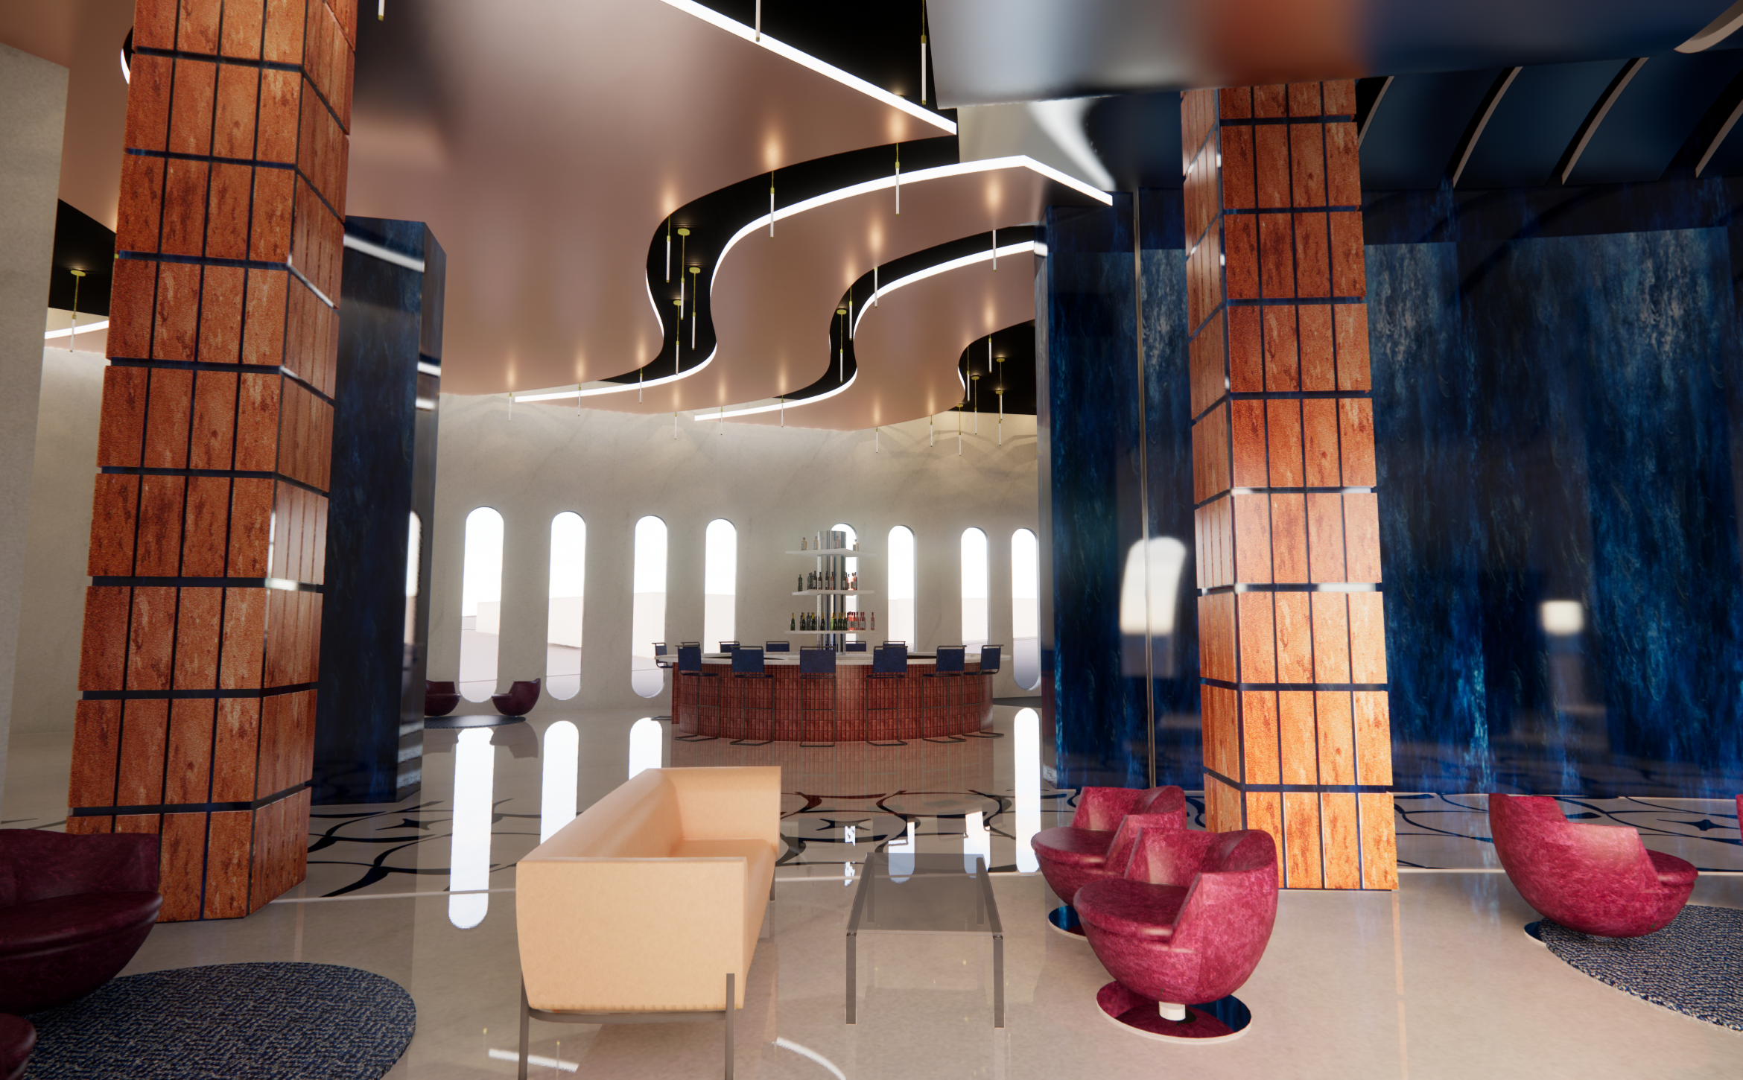
Bring the drawings to life in realistic 3D renderings with your selected materials, finishes, and FF&E.
-
Collaborate on design concepts, layouts, FF&E and materials.
-
Send your project scope, LES will provide conceptual options that bring your idea to life.
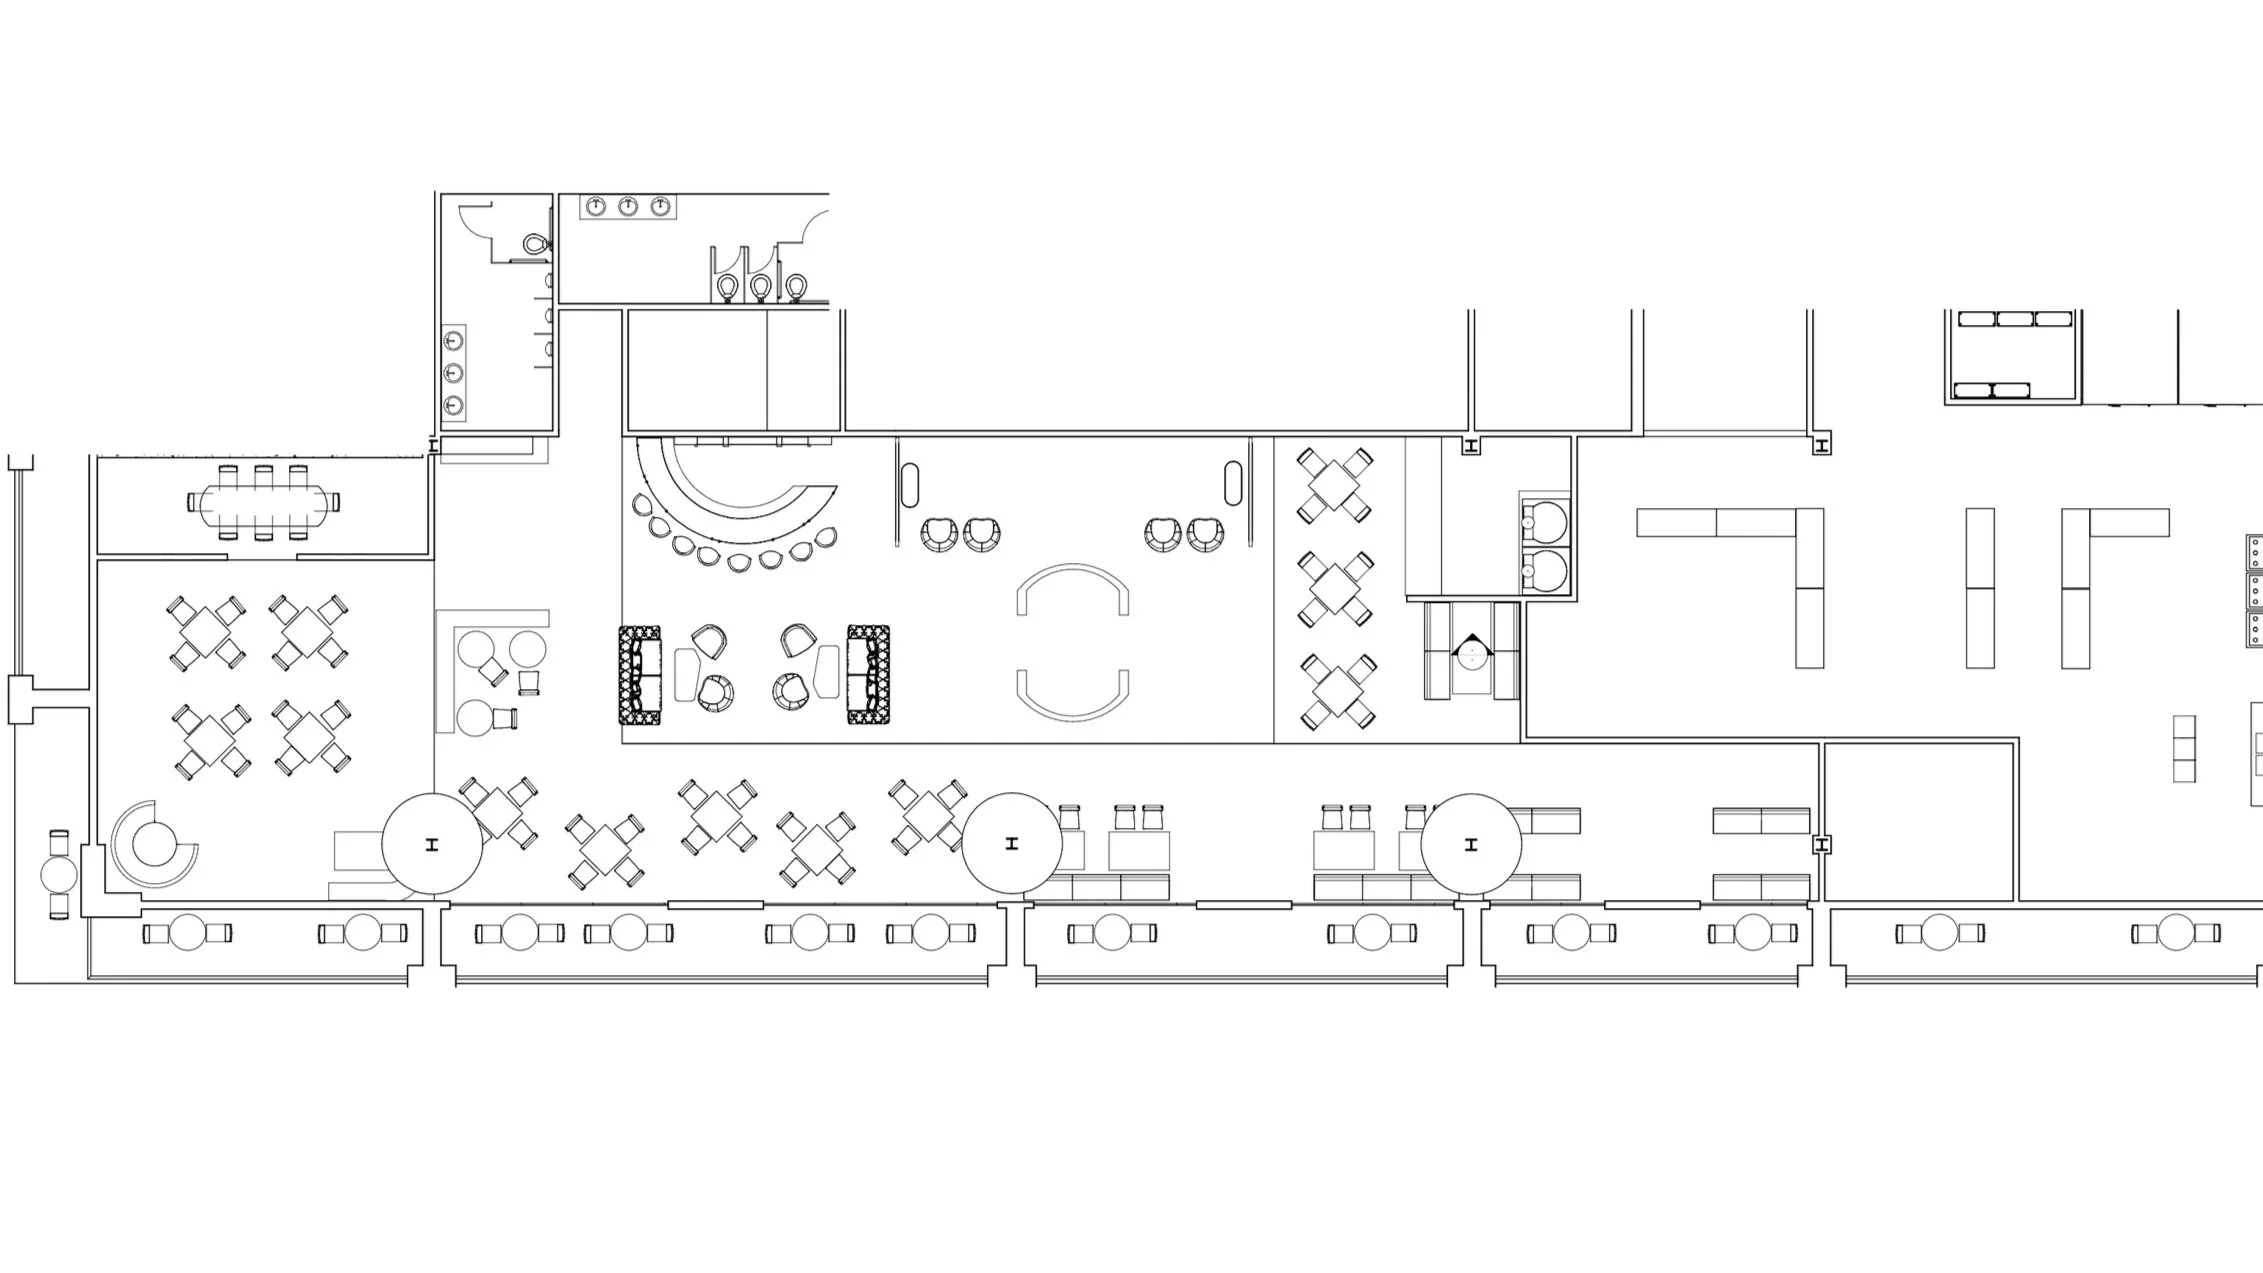
drafting
Floor plans
Elevations & Sections
RCPs
As builts
Redlined revisions
vissualization
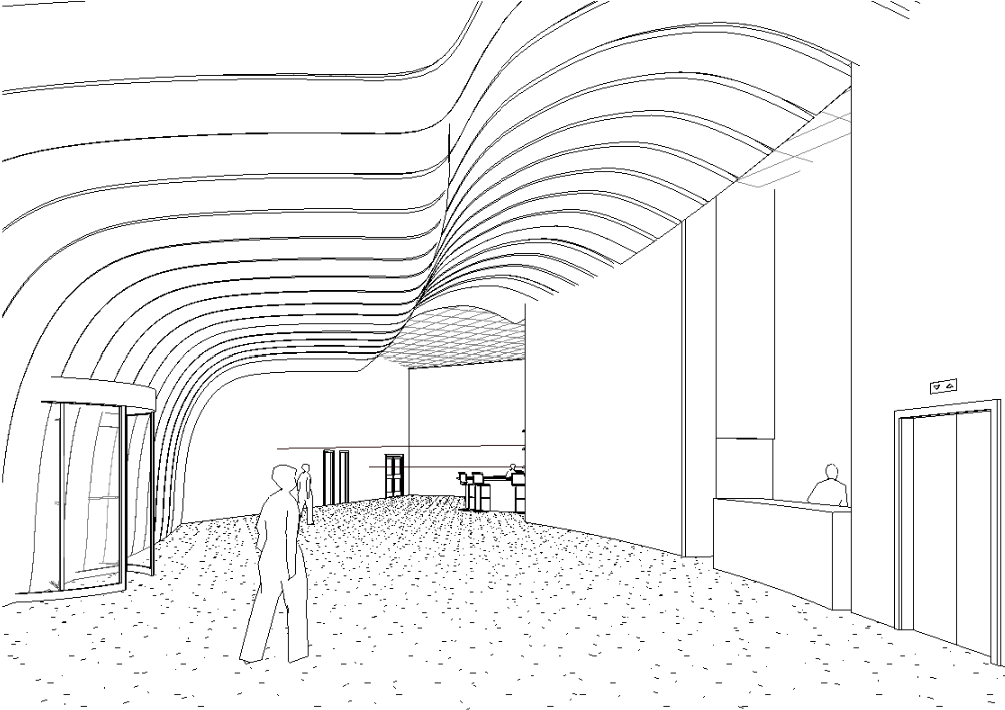
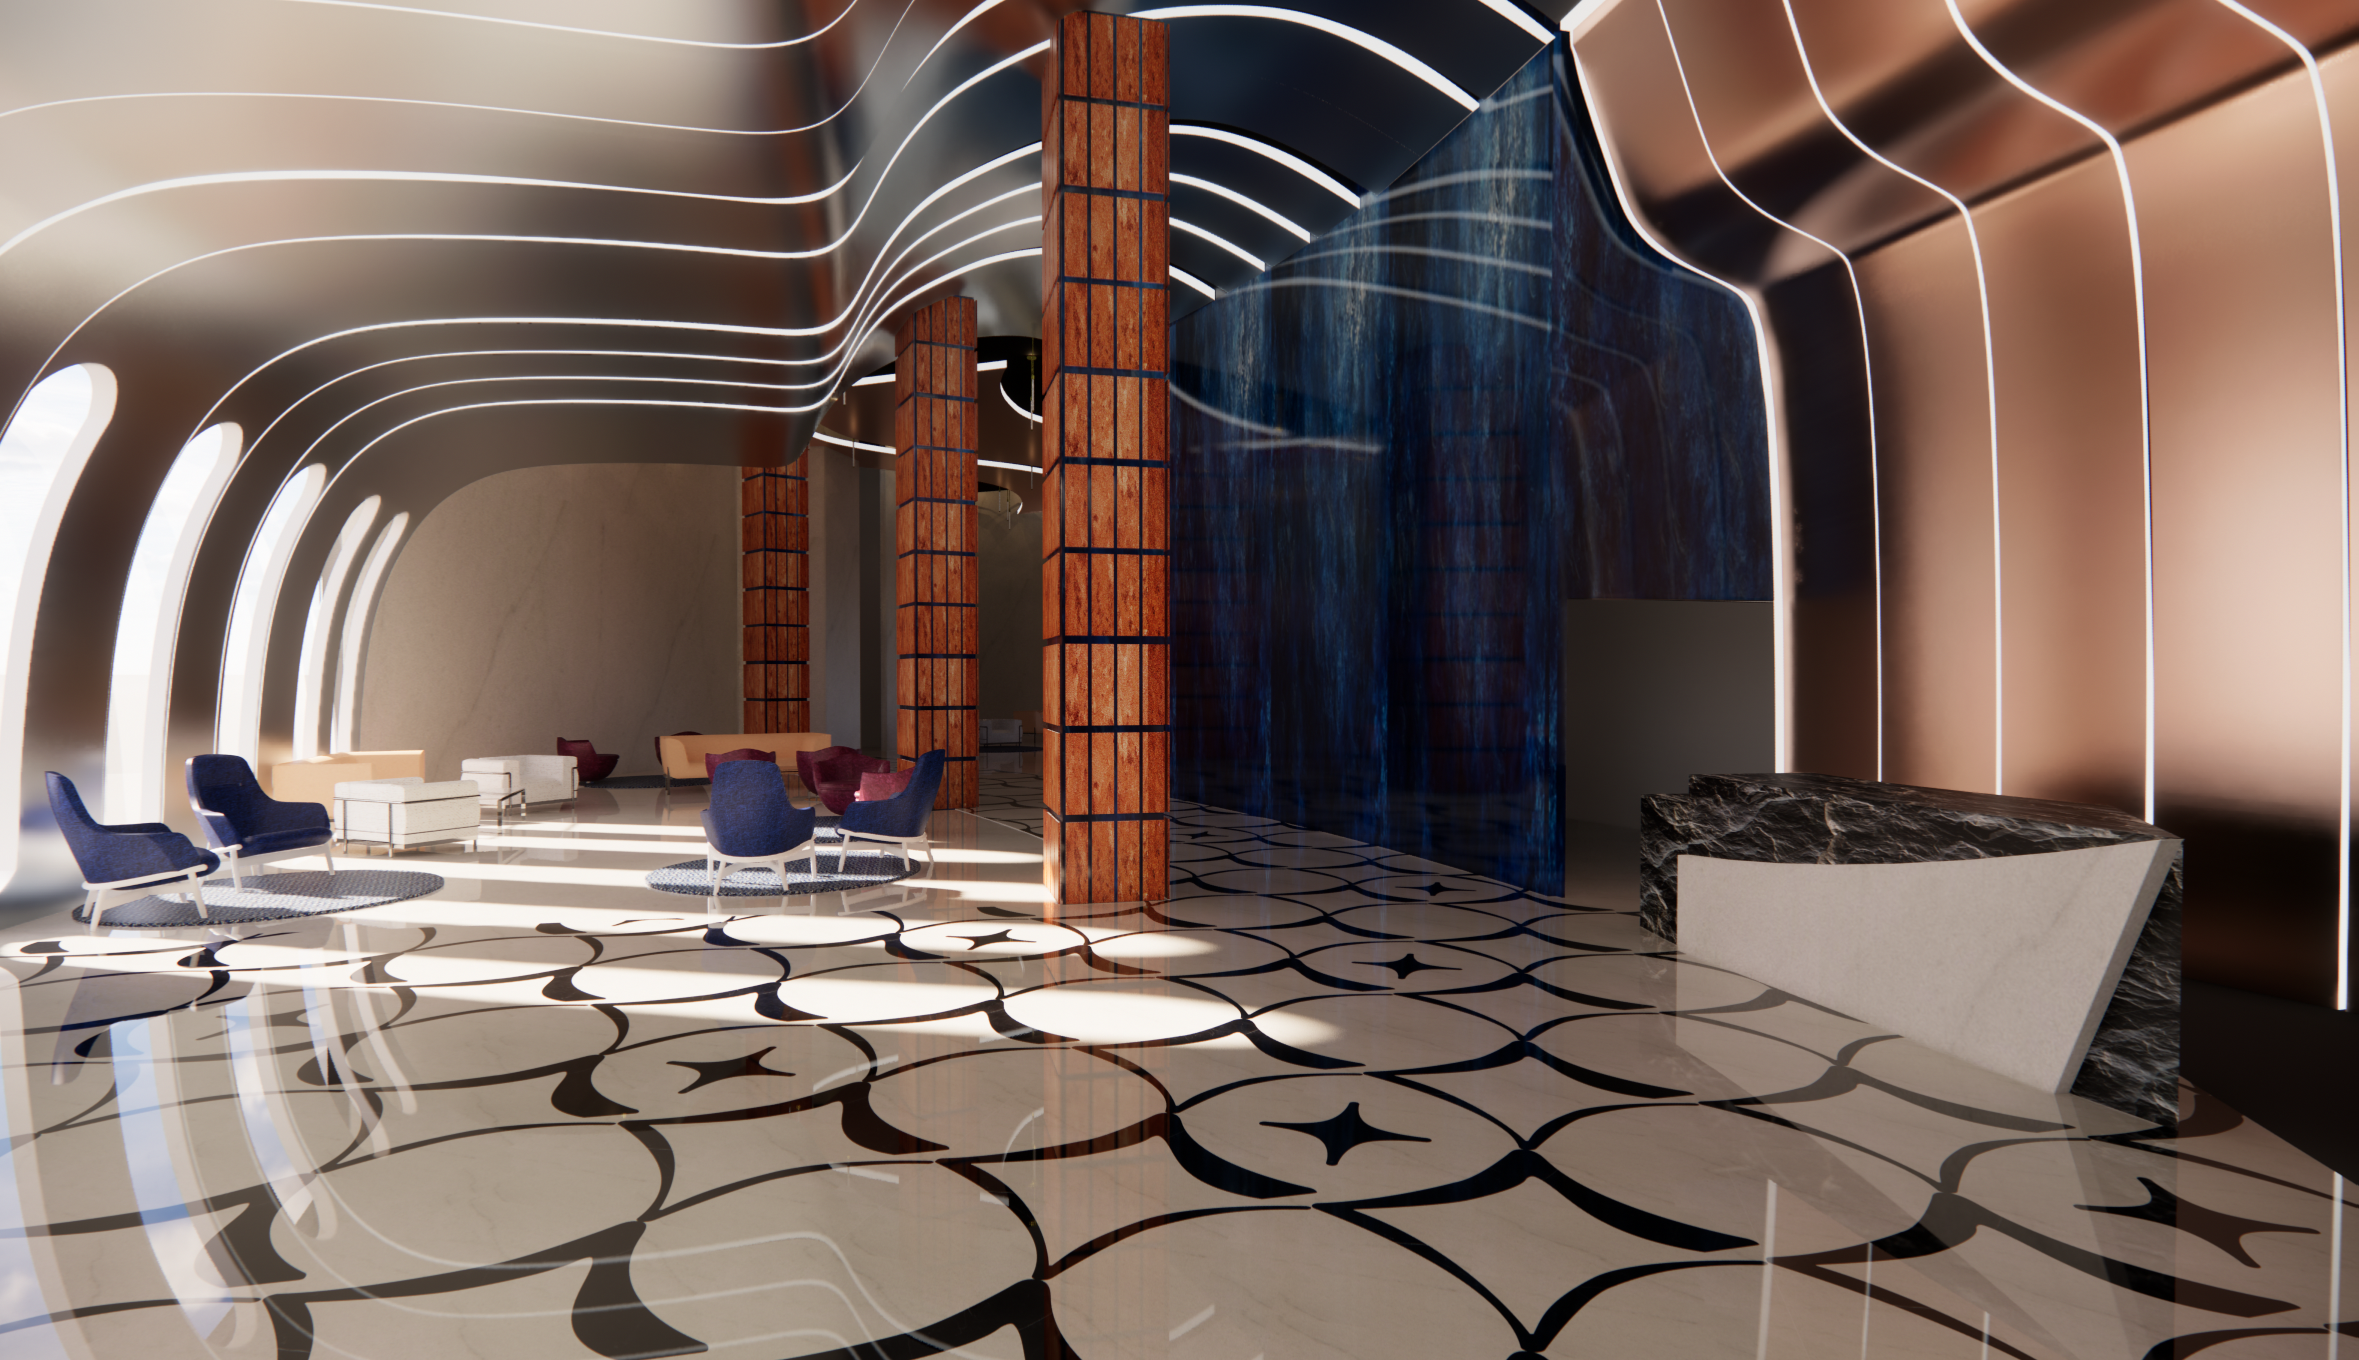
Realistic 3D renderings
Presentation imagery
Your selected materials, finishes, & BIM
design support
Design development
Schematics
Space planning & layouts
Material selections
FF&E selections
Full design service
tell us about your project
Complete the form with contextual information regarding your challenges, timelines, and desired outcomes, and our team will respond promptly with an evidence-based recommendation framework.