
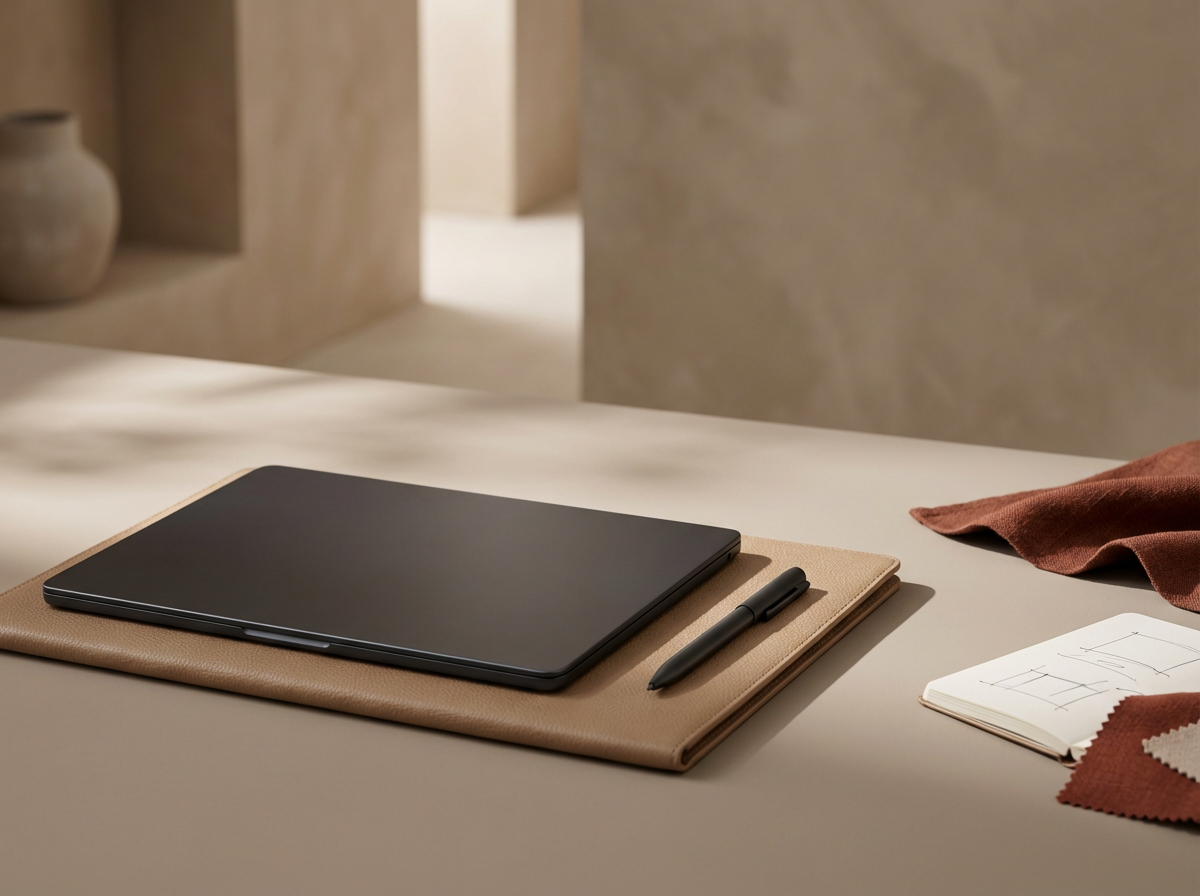
Advance Together: Our Collective Learning Series
We present a comprehensive suite designed to facilitate operational excellence and sustained growth.
Expertise Depth
✳︎
Evidence-Based Methods
✳︎
Scalable Solutions
✳︎
Transparent Governance
✳︎
Commercial Design
Expertise Depth ✳︎ Evidence-Based Methods ✳︎ Scalable Solutions ✳︎ Transparent Governance ✳︎ Commercial Design
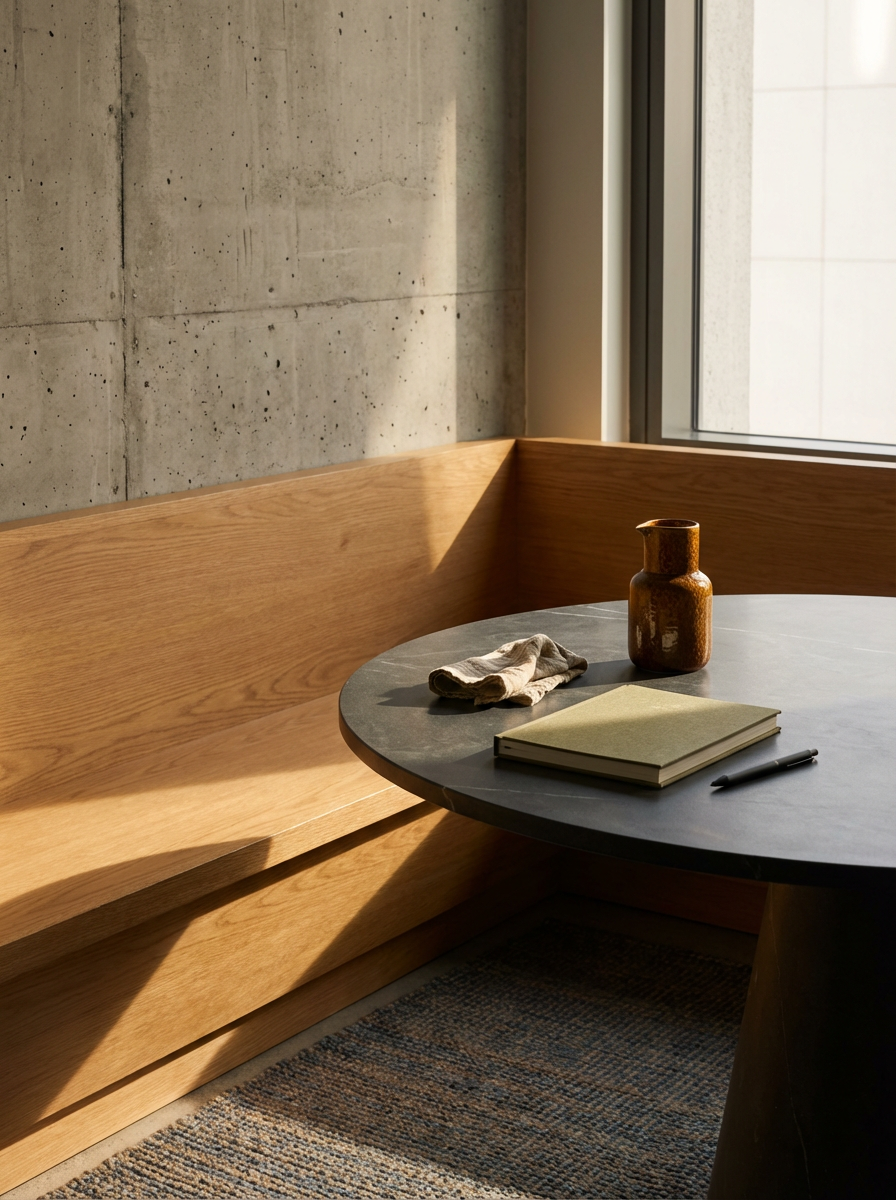
Already have a concept design? I will provide scaled and dimensioned technical CAD drawings using software best fit for your scope.
Revisions available.
Ready to make your ideas come to life? Cohesive digital design package ready for internal review and client presentation.
You provide the measurements, I’ll take care of the rest.
As built floor plans, proposed floor plans, elevations, 3D renders, FF&E, materials, shopping list.
Revisions available.
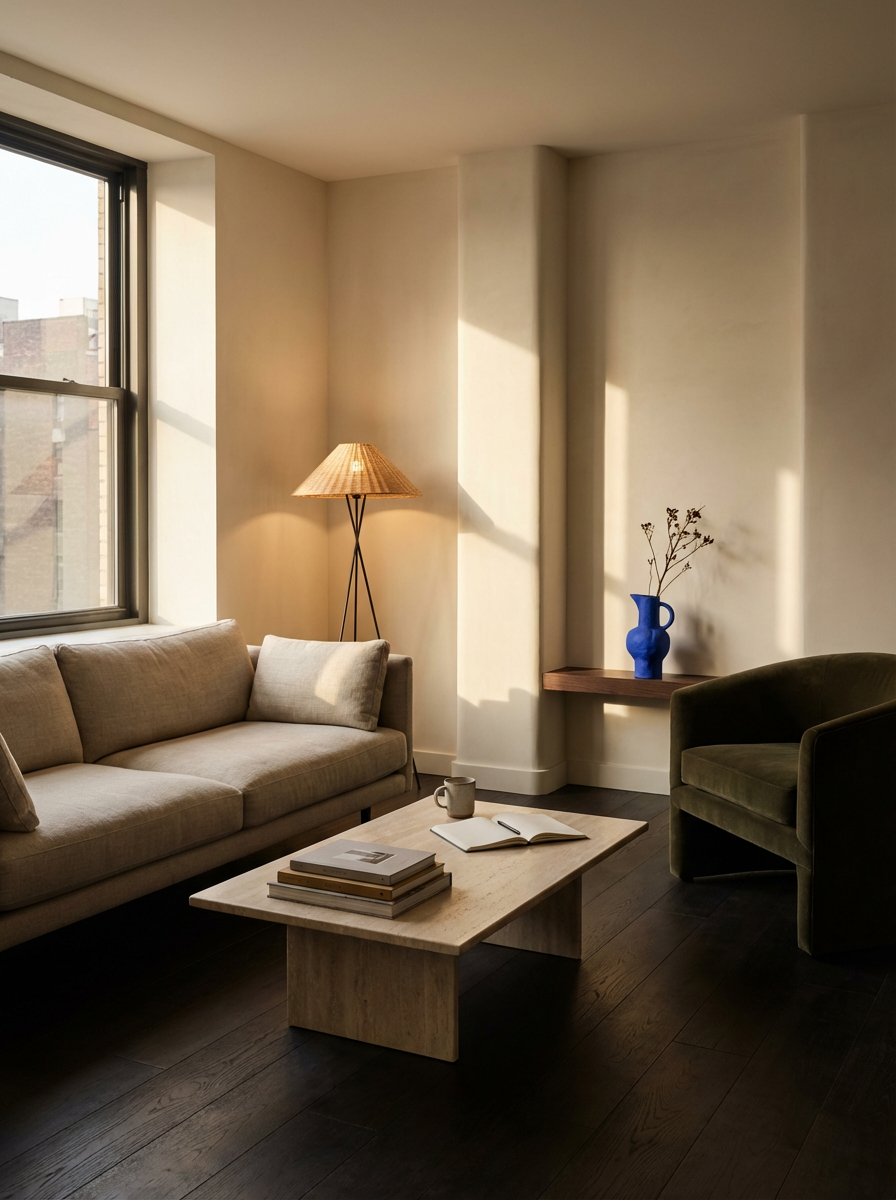
Conceptual design, drawings, 3D renders, layouts, FF&E, material & finish specifications, shopping list.
Revisions available.
2025
123 Demo Street New York, NY 12345
Smart Warehouse Retrofit →
“Their strategic framework aligned our disparate processes and produced measurable gains within one quarter.”
-- Recent ClientInitiate a Productive Dialogue
Complete the form with contextual information regarding your challenges, timelines, and desired outcomes, and our team will respond promptly with an evidence-based recommendation framework.