Internship at Knilans’ Furniture & Interior Design
Davenport, IA
During my internship at Knilans’, I gained valuable experience working in the residential and furniture fields of interior design. The talented designers took time to teach me high-value skills such as how to work with different clients, find the right design solutions, and other ins and outs of this industry. I would be invited on projects with each designer to help in areas such as material and furniture selection, talking and establishing relationships with clients, and renderings.
Project 1: Modern Farmhouse
Lead designer: Caryl Maurer
Renderings by Anna
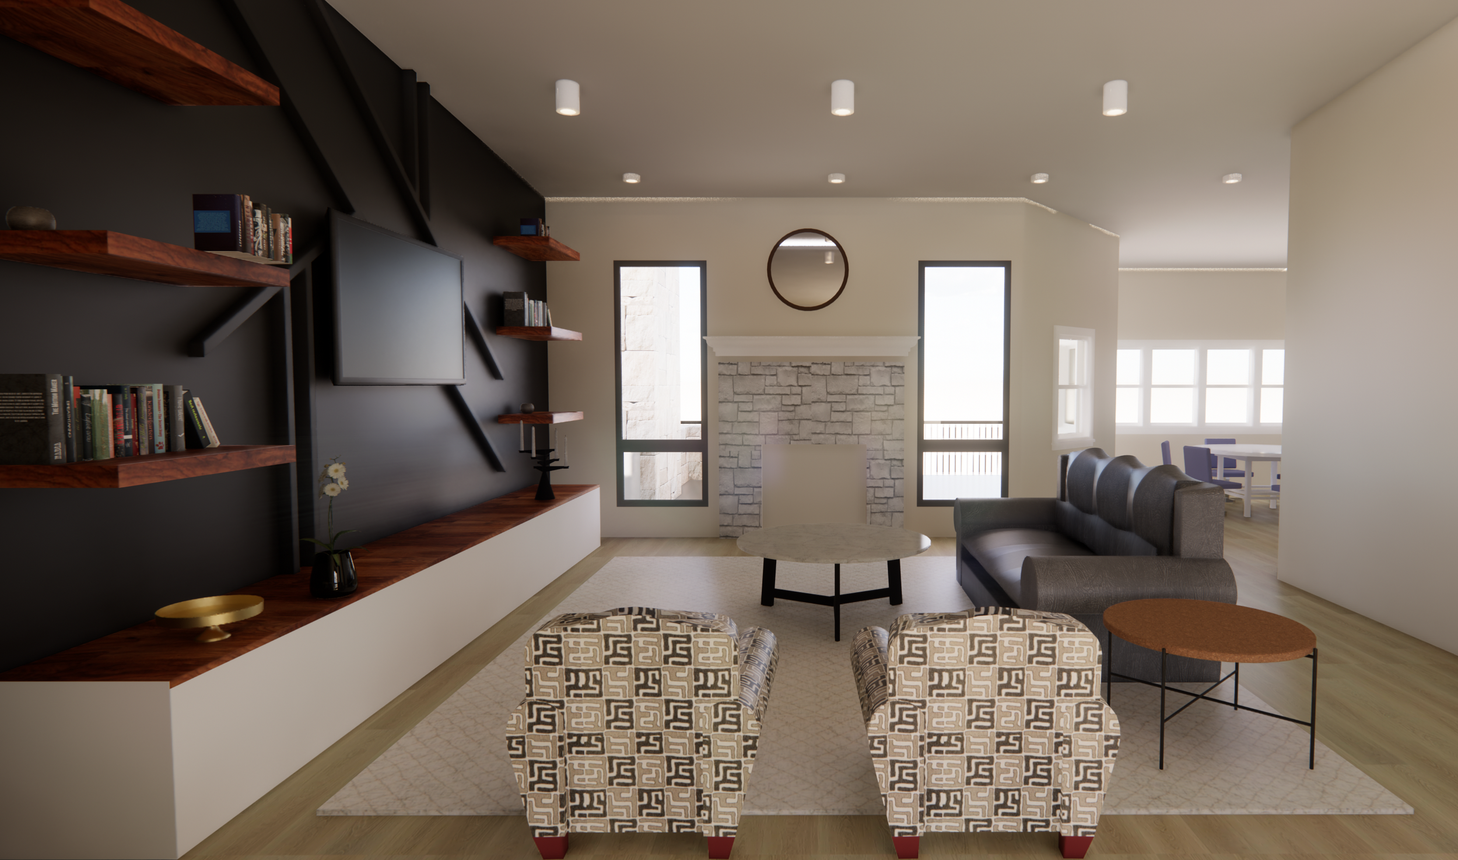
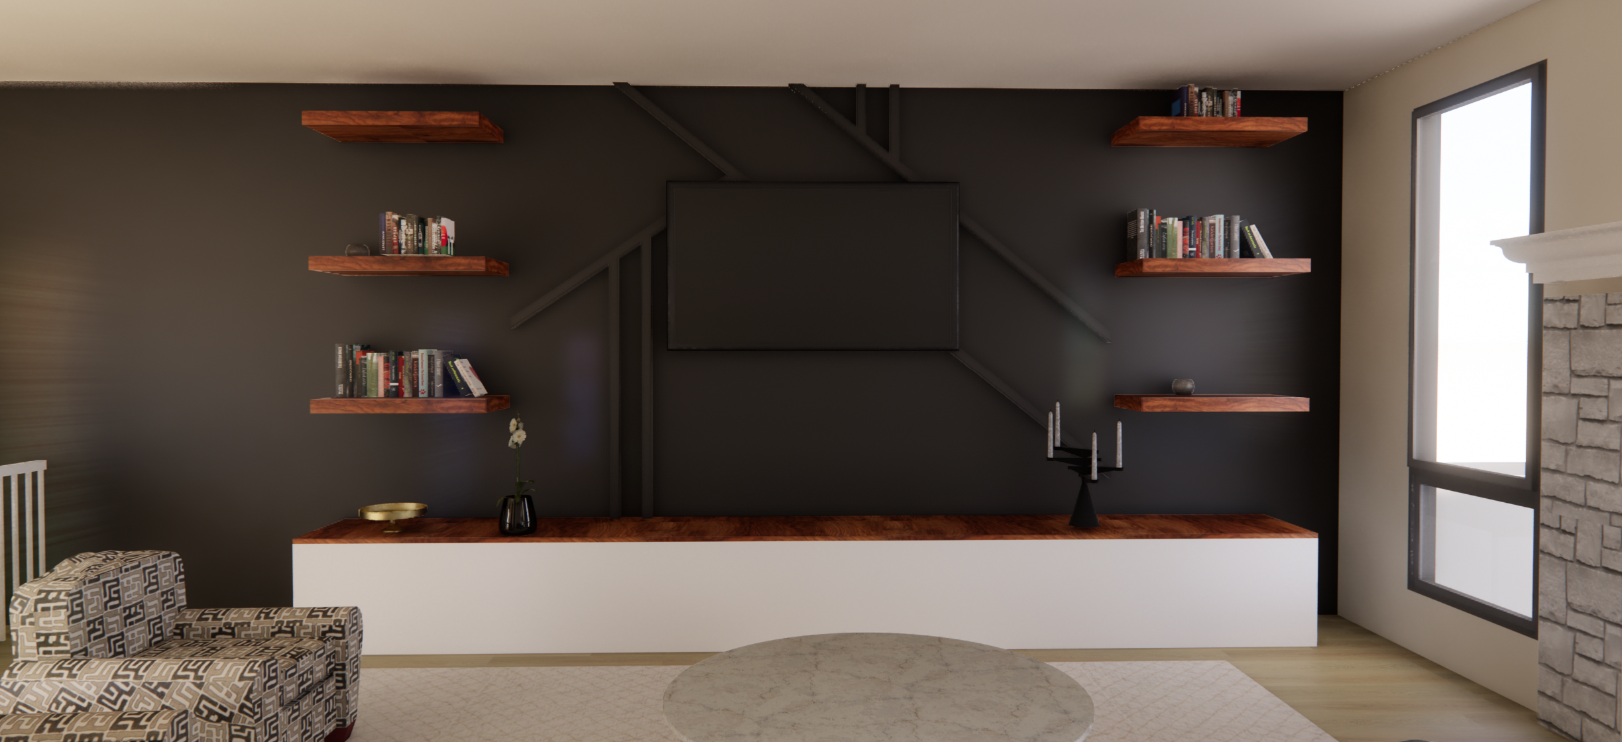
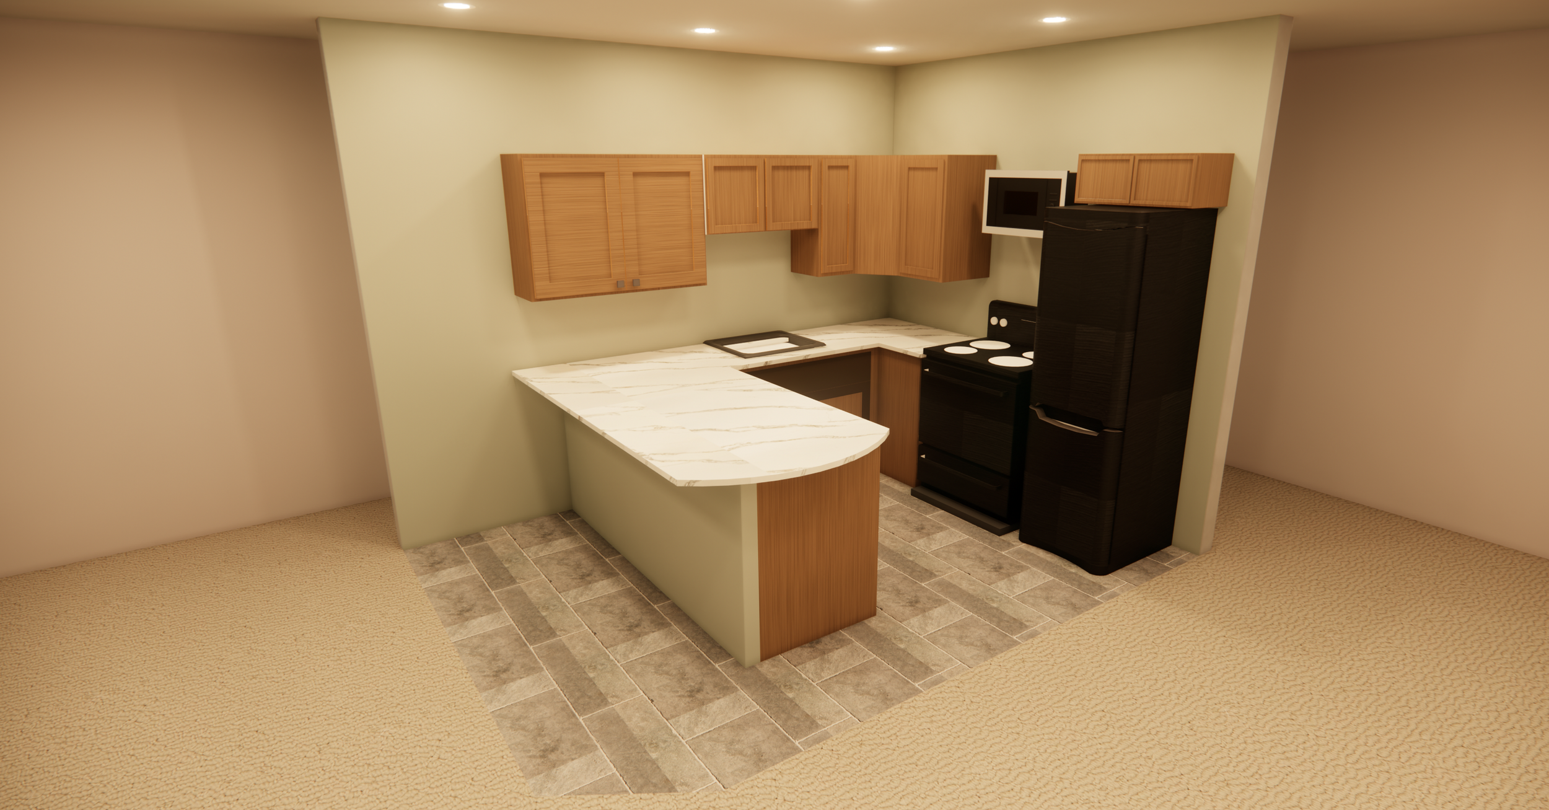
This family of four is redesigning their living room and basement. With a focus on simplicity and modernity, Caryl and I worked together to select FF&E that fit their vision and realistic living style for our client’s home.
-
![]()
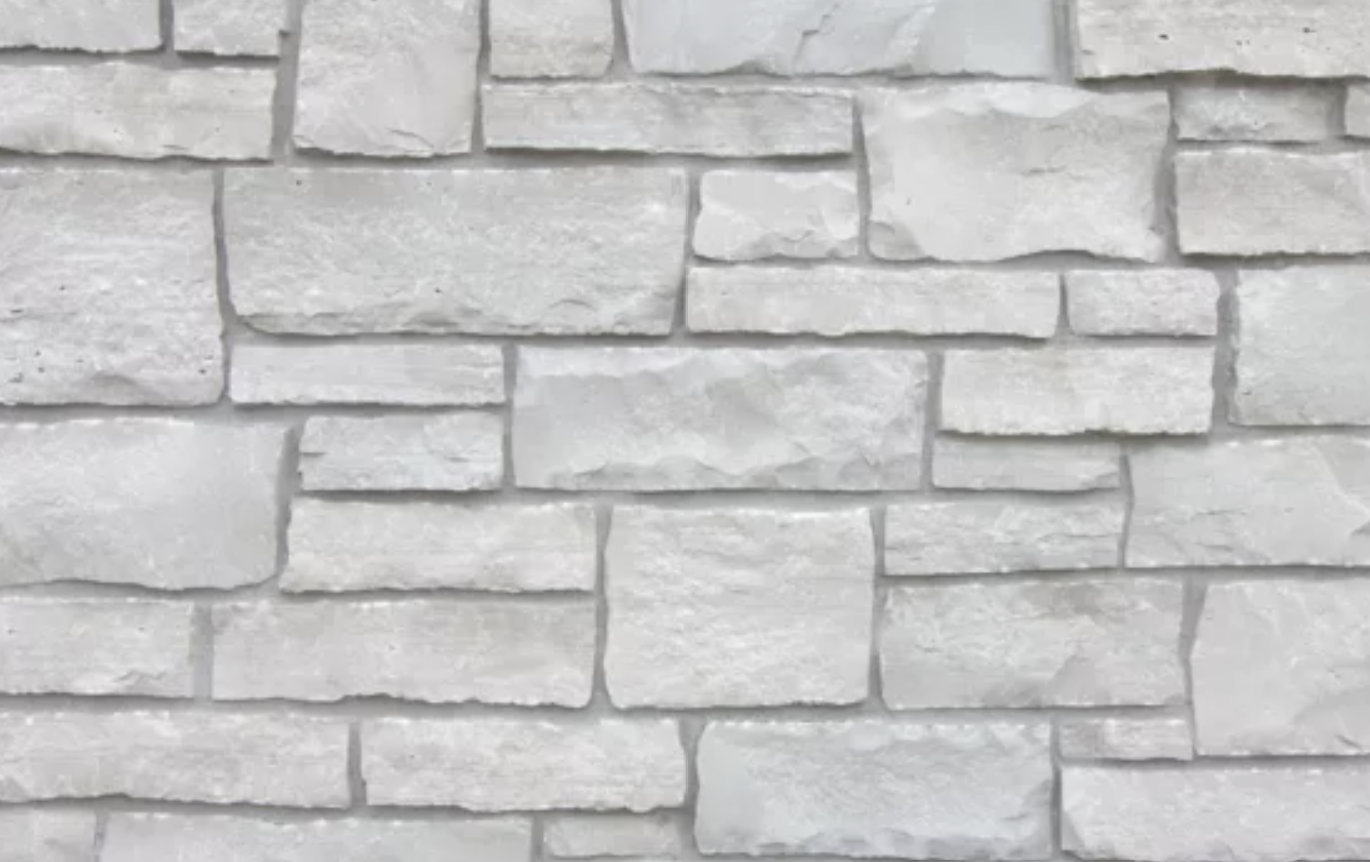
Stone Veneer
Fleur de Lac - Dimensional
-
![Swivel Chairs]()
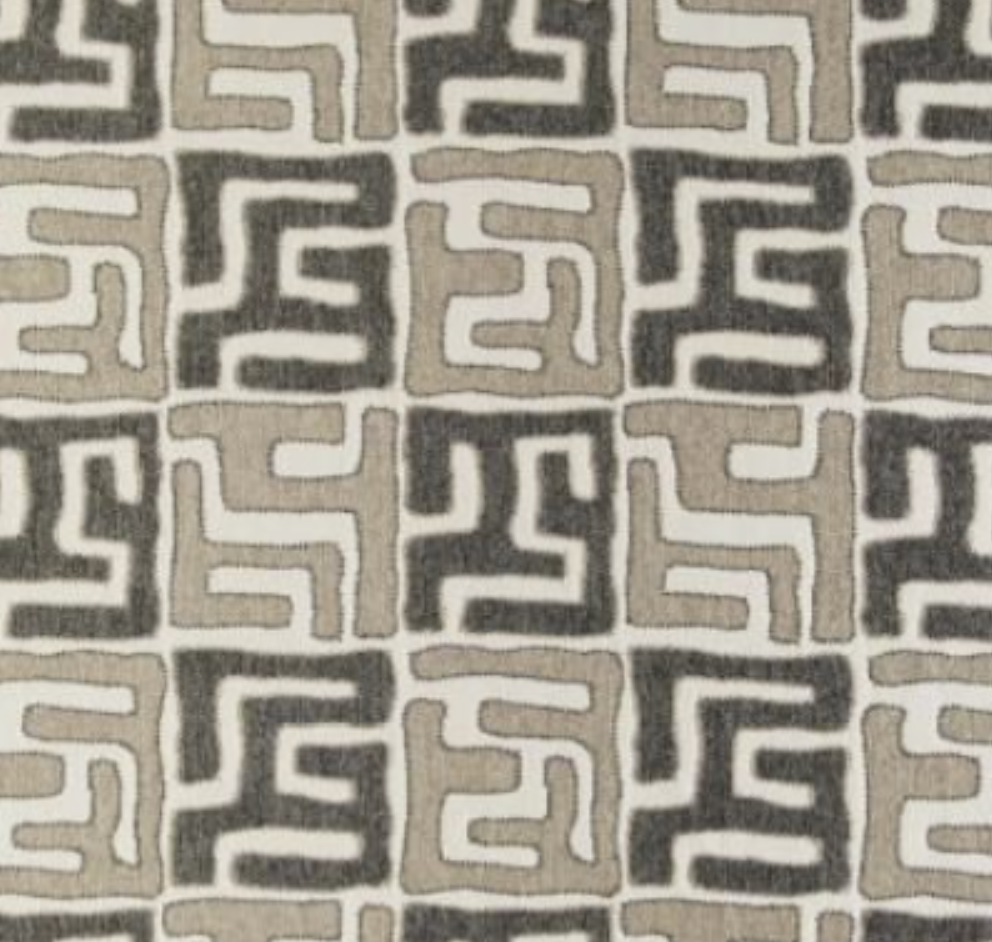
Swivel Chair Upholstry
Wesley Hall - Landmark
-
![]()
Leather Couch
Original Upholstry
-
![]()
T.V. Wall Floating Shelves
Walnut Wood
-
![]()
Area Rug
Jaunty - AX-15
-
![]()
T.V. Wall Paint
Sherwin Williams - Iron Ore
-
![]()
Wall Paint
Sherwin Williams - White Duck

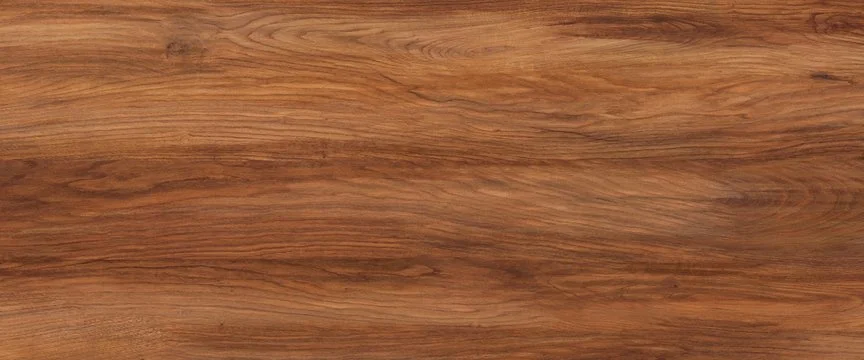
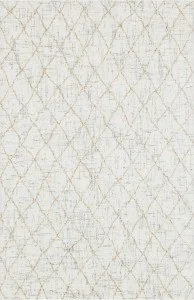


Basement Kitchen
Project 2: Light Living Room
Lead Designer: Lori Rochau
Renderings by Anna
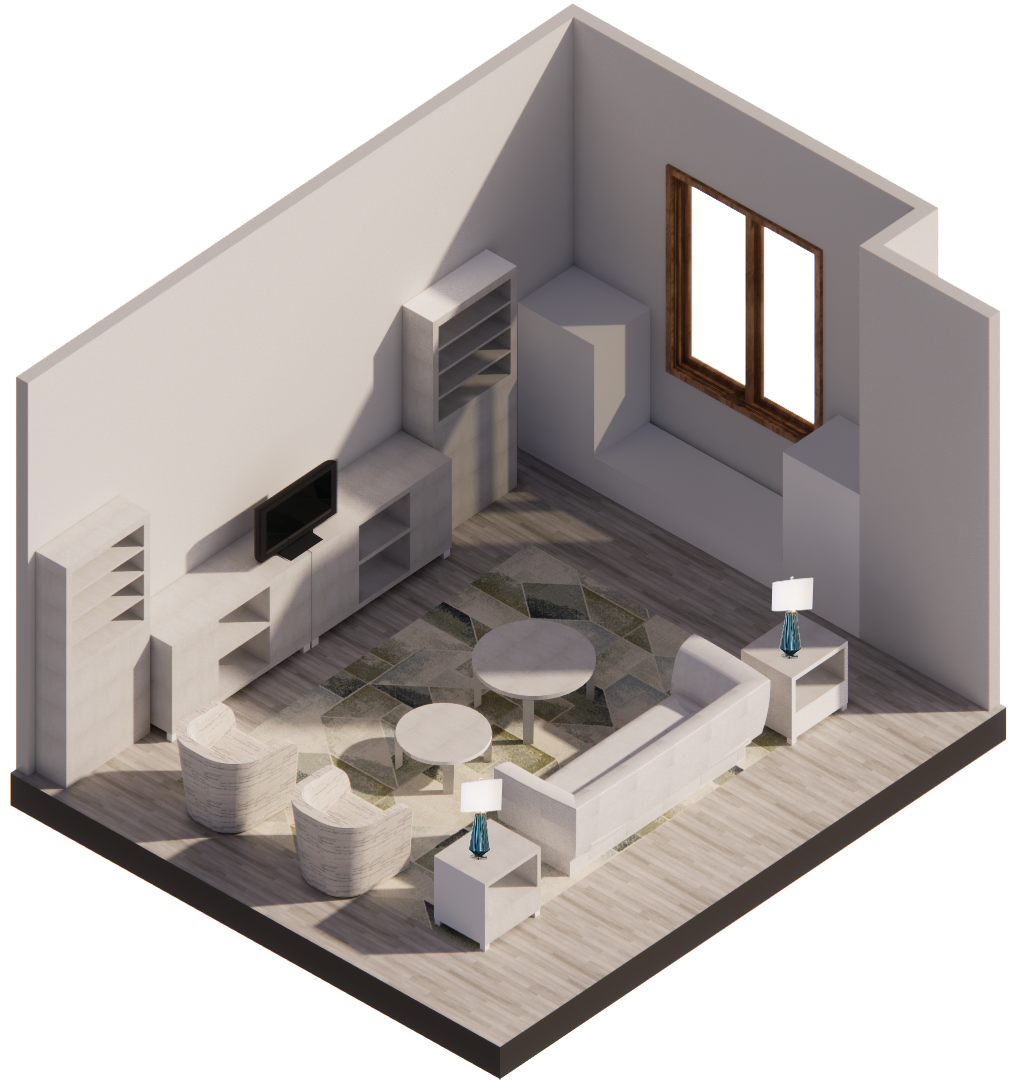
This couple desired a living room that, when you enter the space, you get a sense of lightness. Something that was not visually heavy, and felt as if you were in the air.
Project 3: Bedroom Birthday Gift
Lead Designer: Joan Adamson
Renderings by Anna Lemke
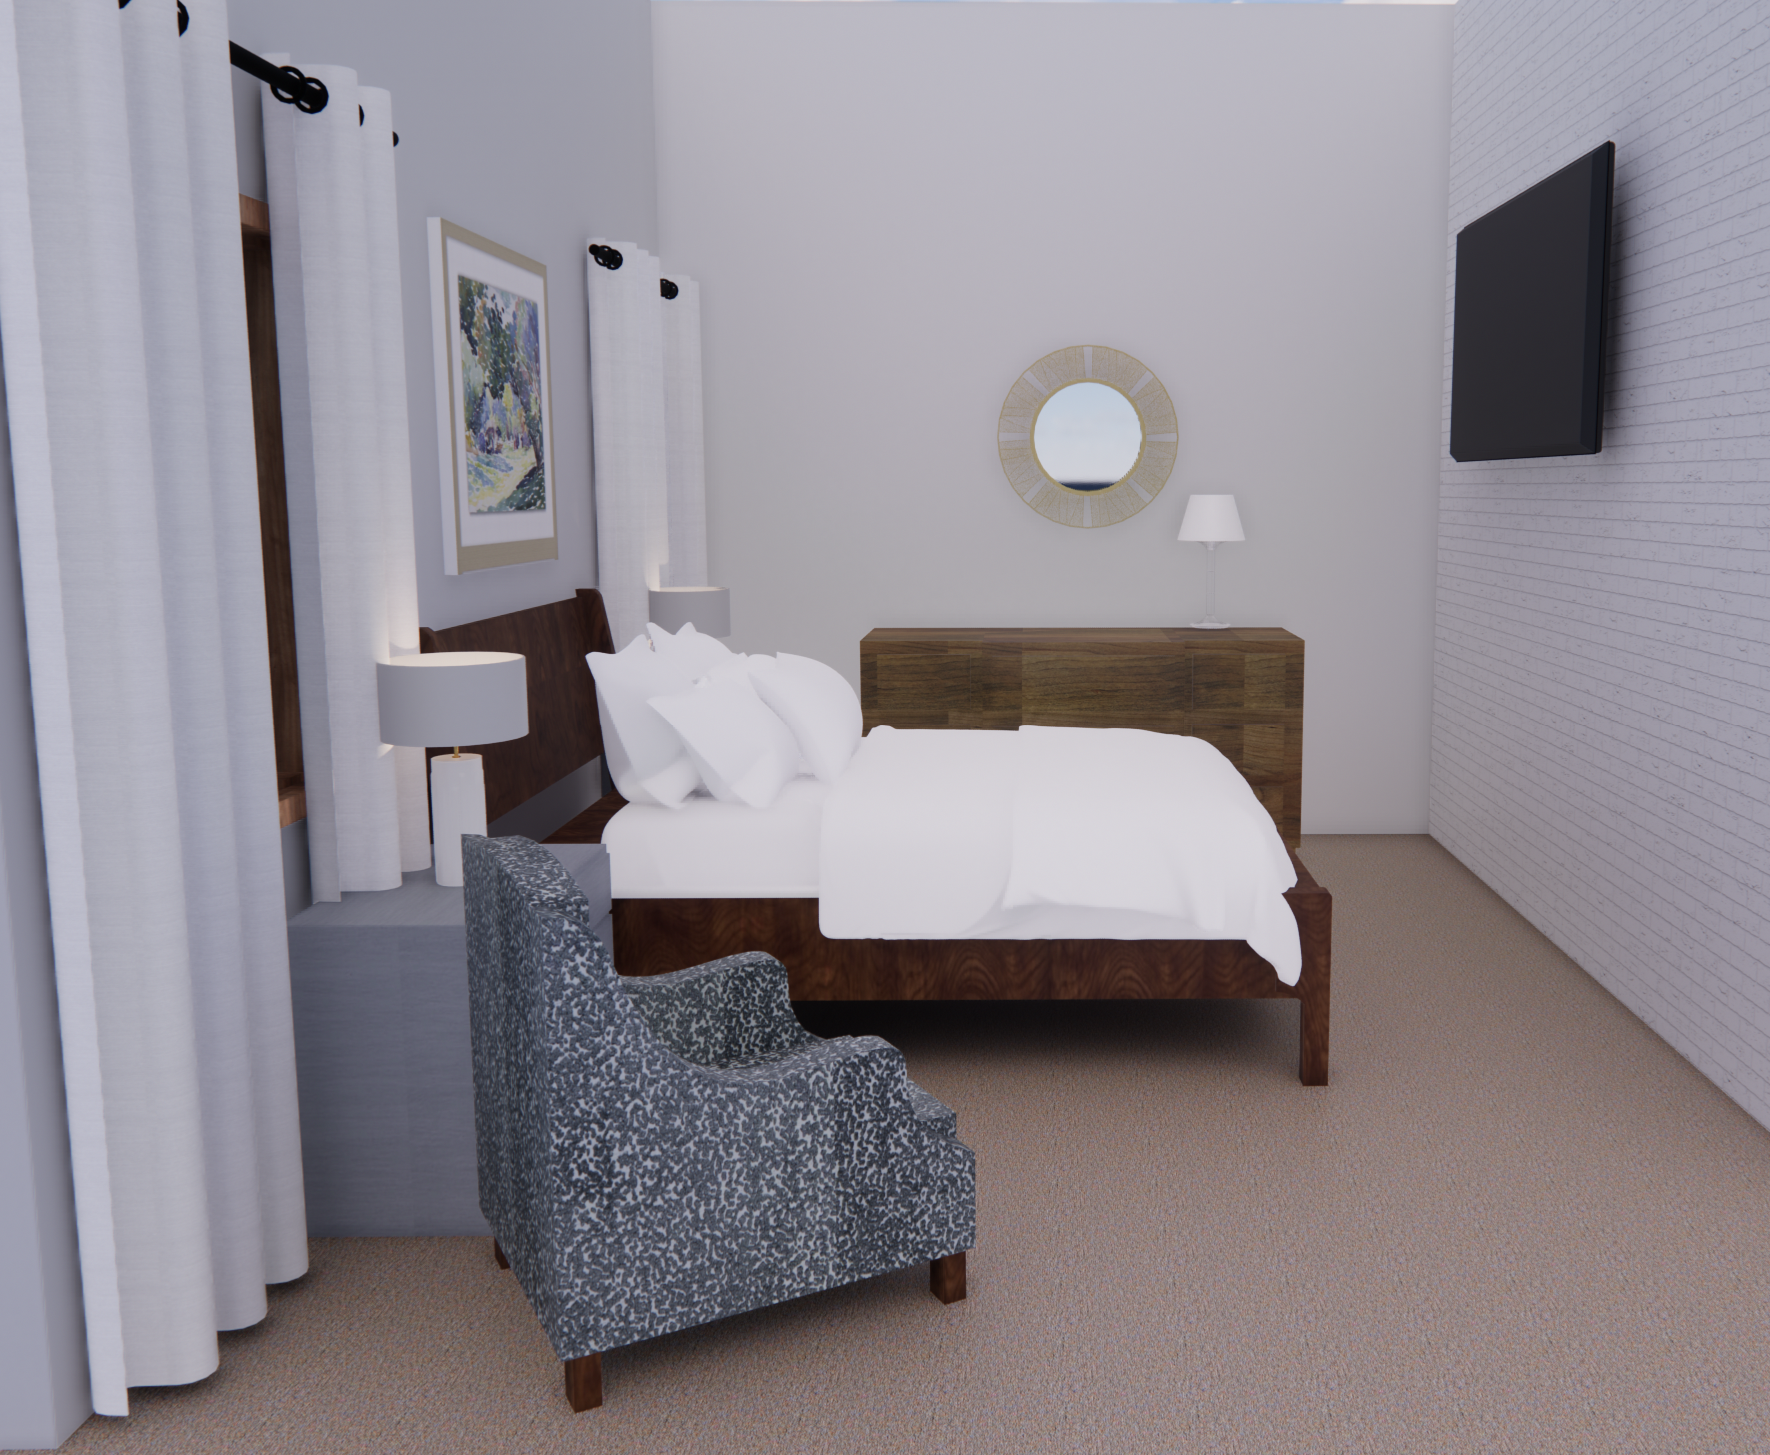
Choice 1
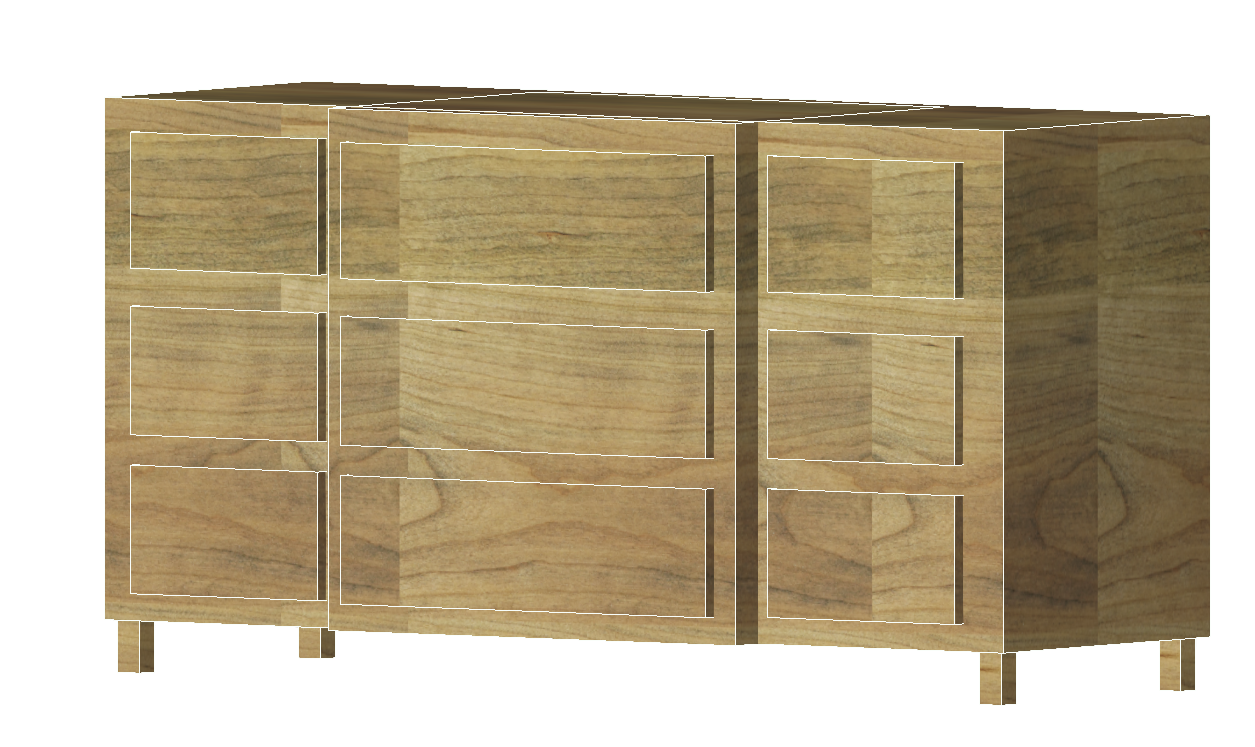
This couple was redesigning their master bedroom as a gift for the wife’s birthday. Joan, the designer I collaborated with on this project, provided two layout options. Each option offers the same floor plan layout with different dresser options for choice of visual hierarchy.
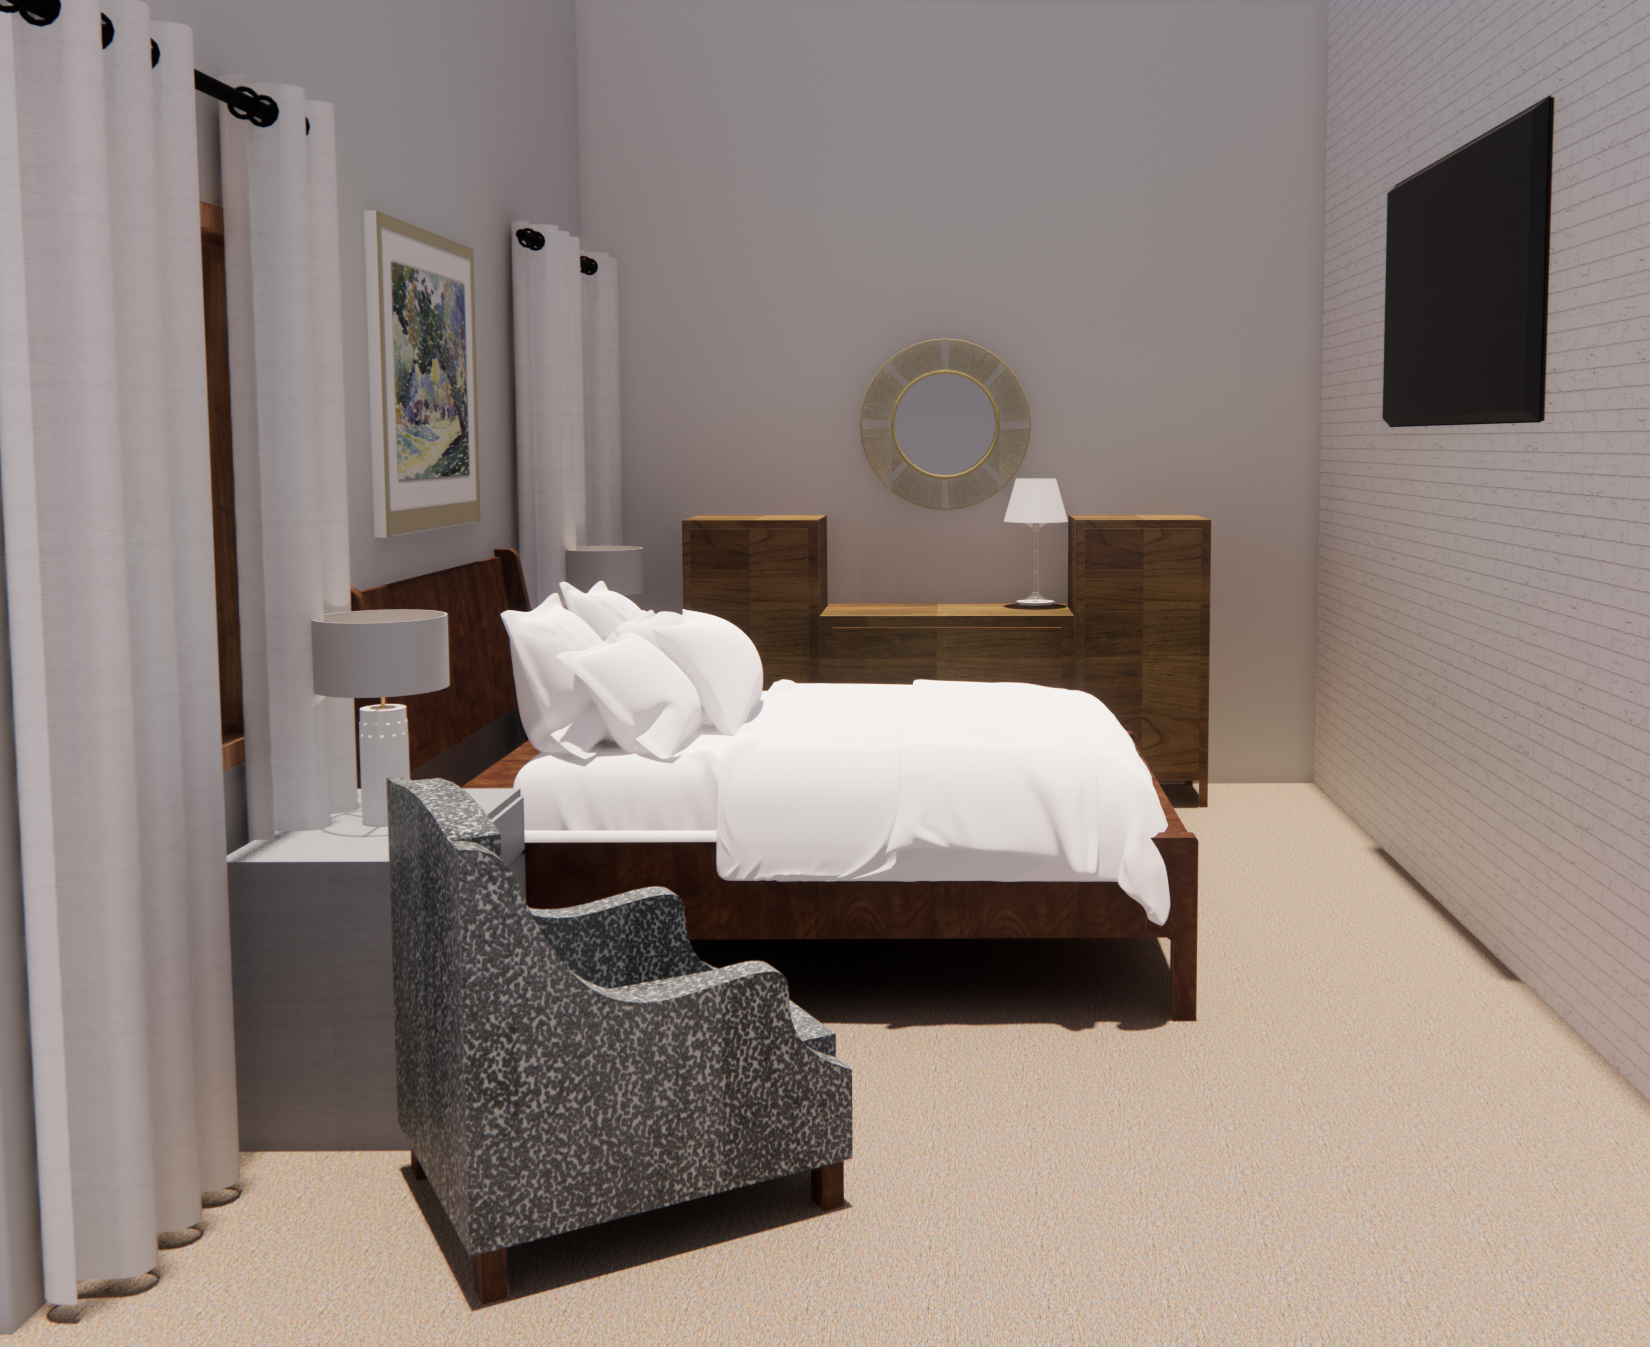
Choice 2
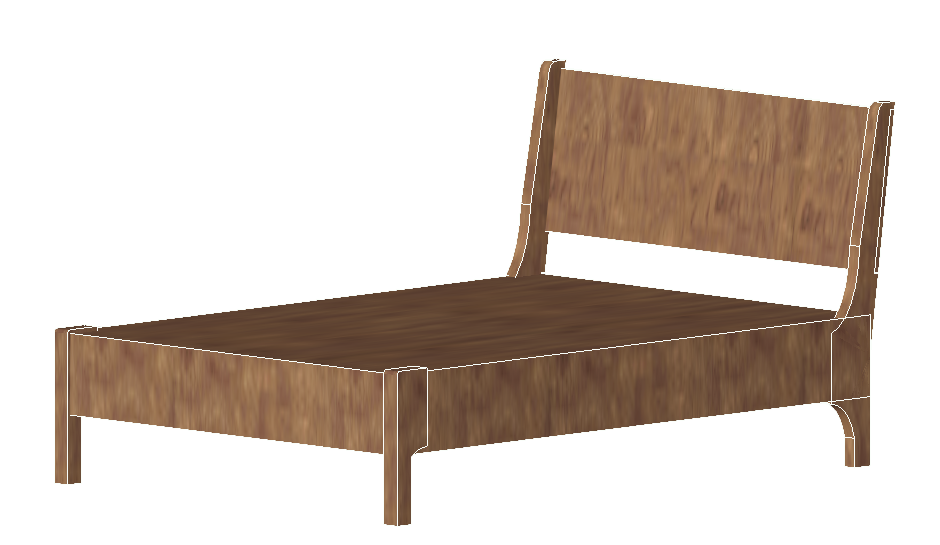
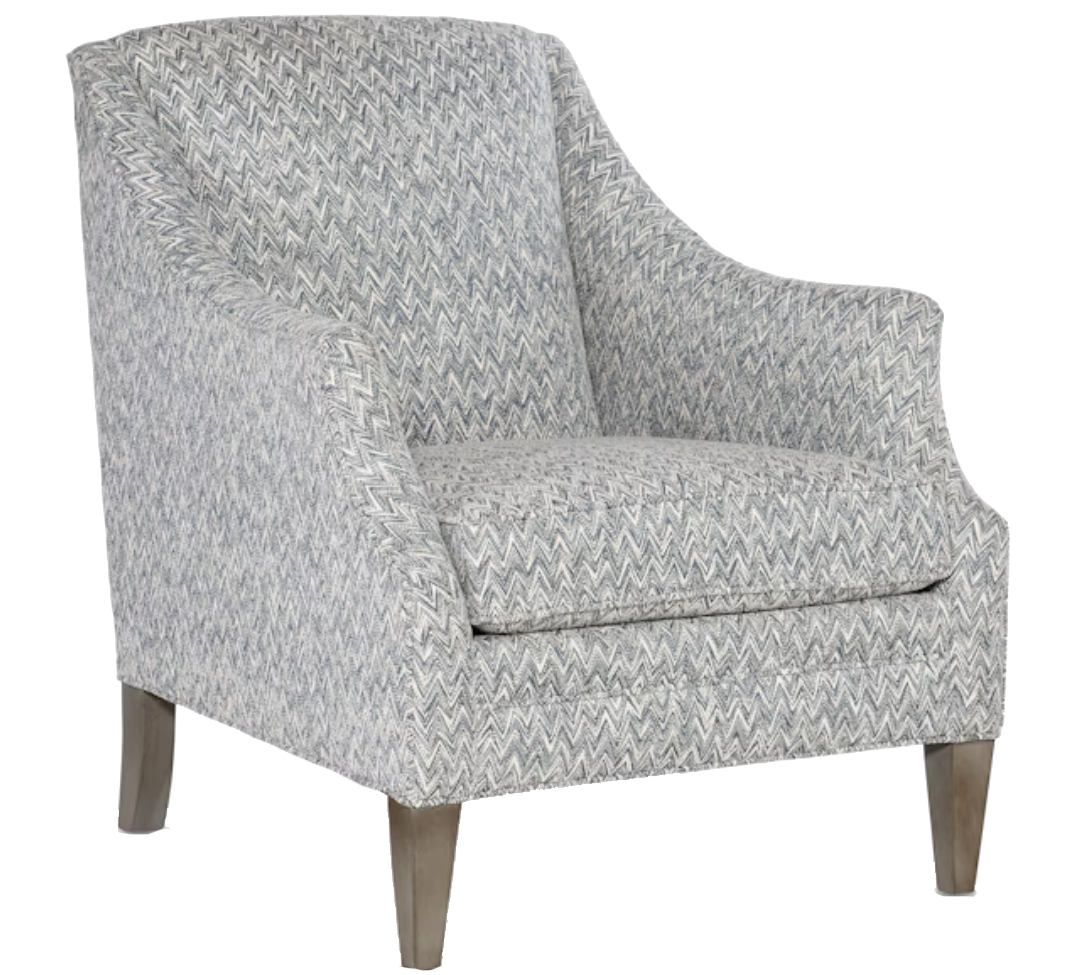
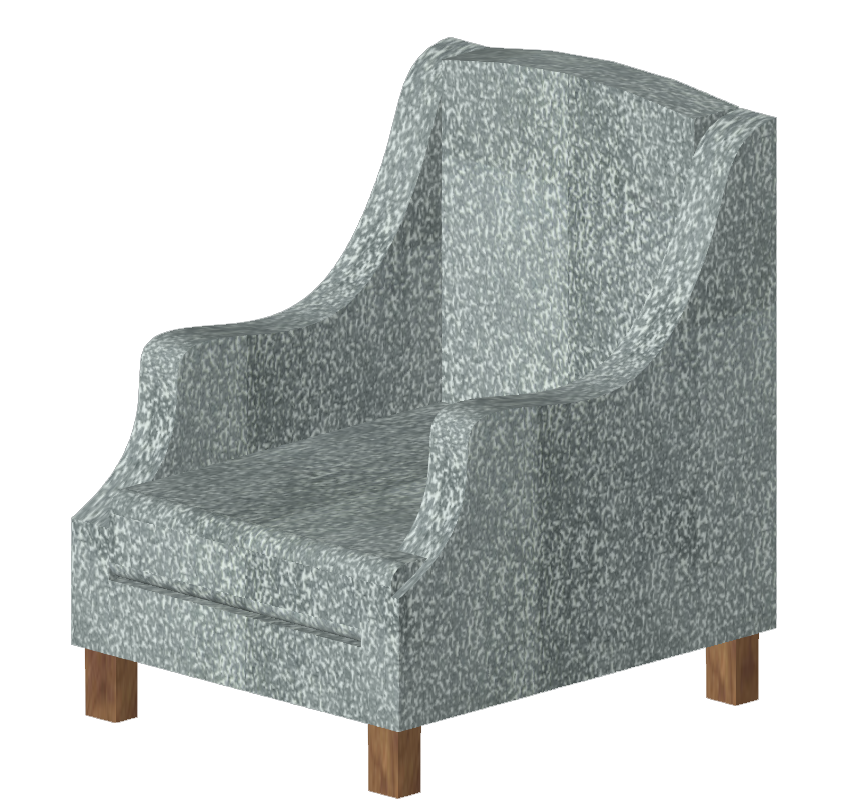
From Image to Model
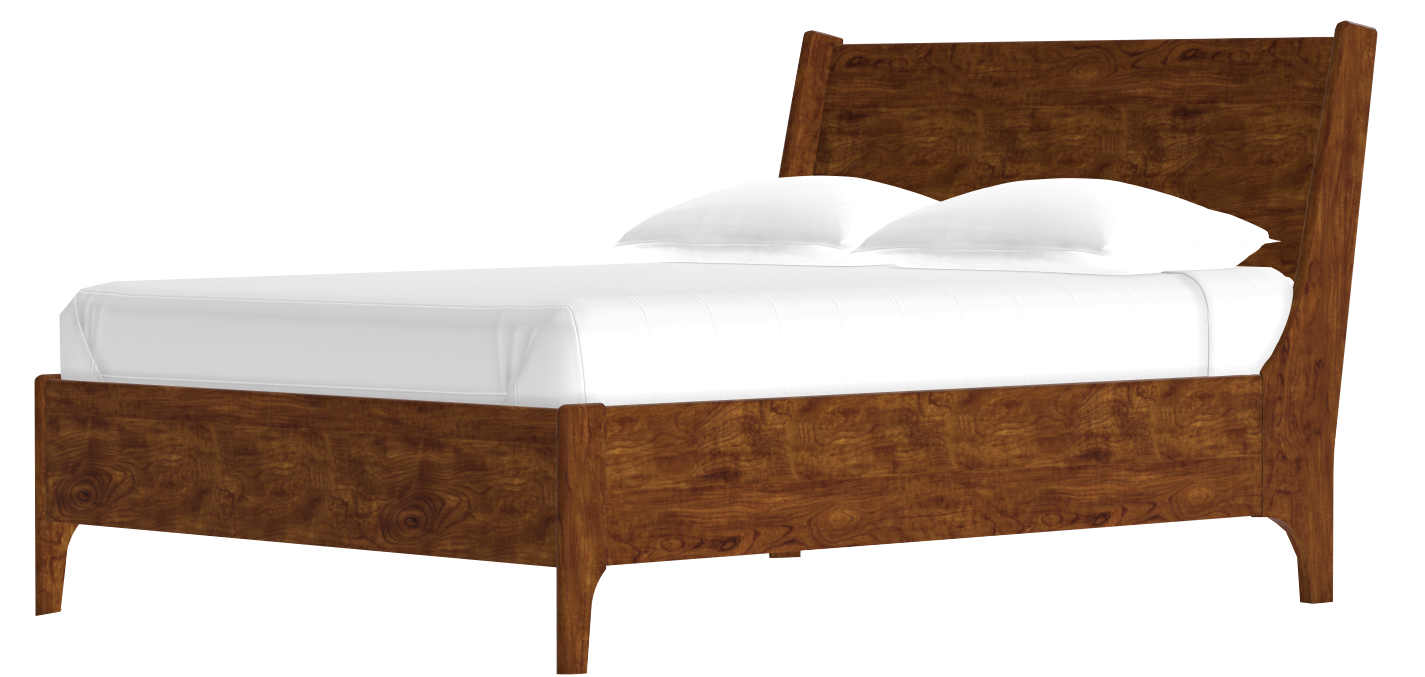
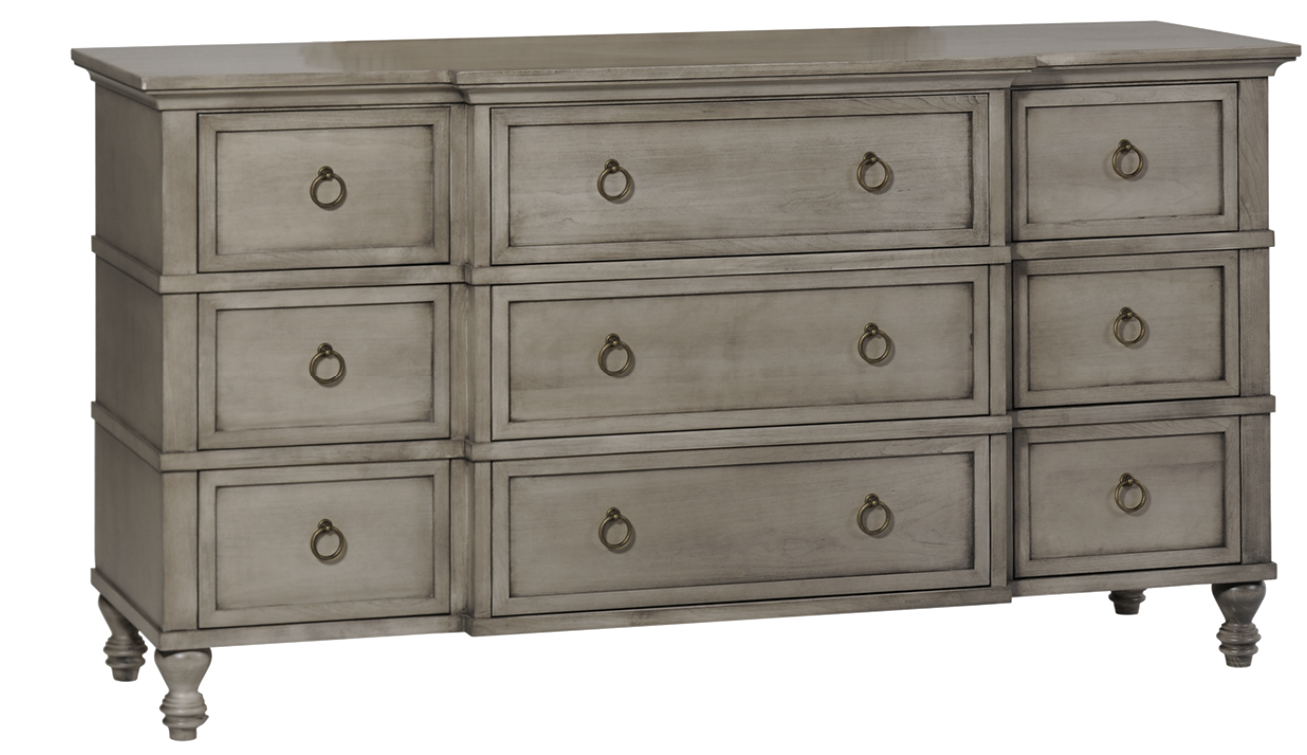
By looking at an image of a piece and using its dimensions, I am able to create an almost exact replica of the piece as a 3D model. Any material and finish can be applied.